9338 Chiasso CTNAPLES, FL 34114


Mortgage Calculator
Monthly Payment (Est.)
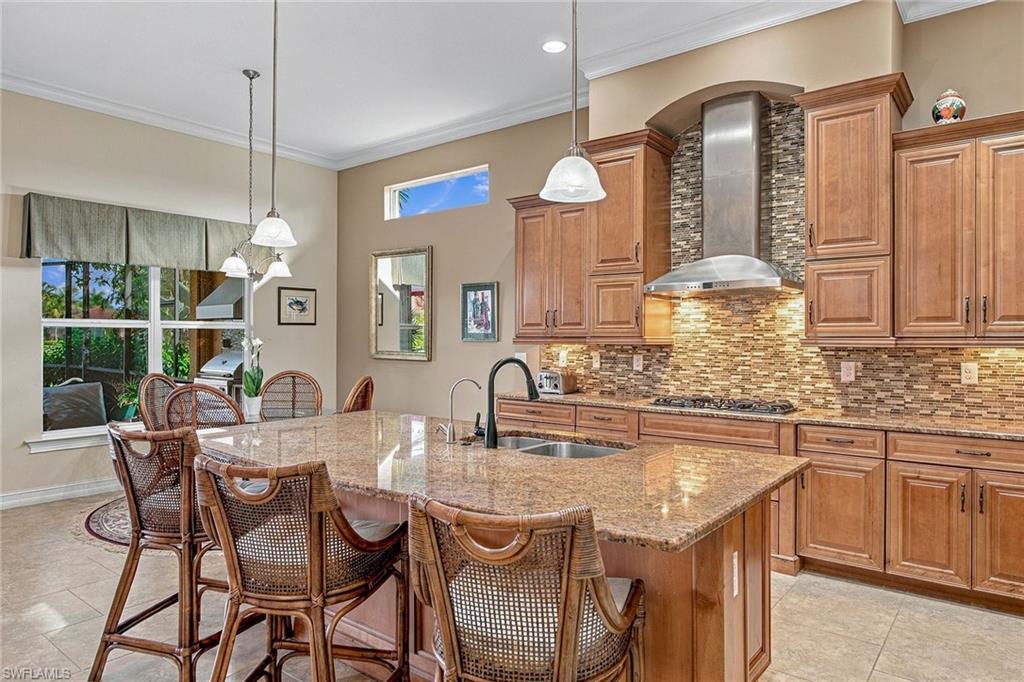
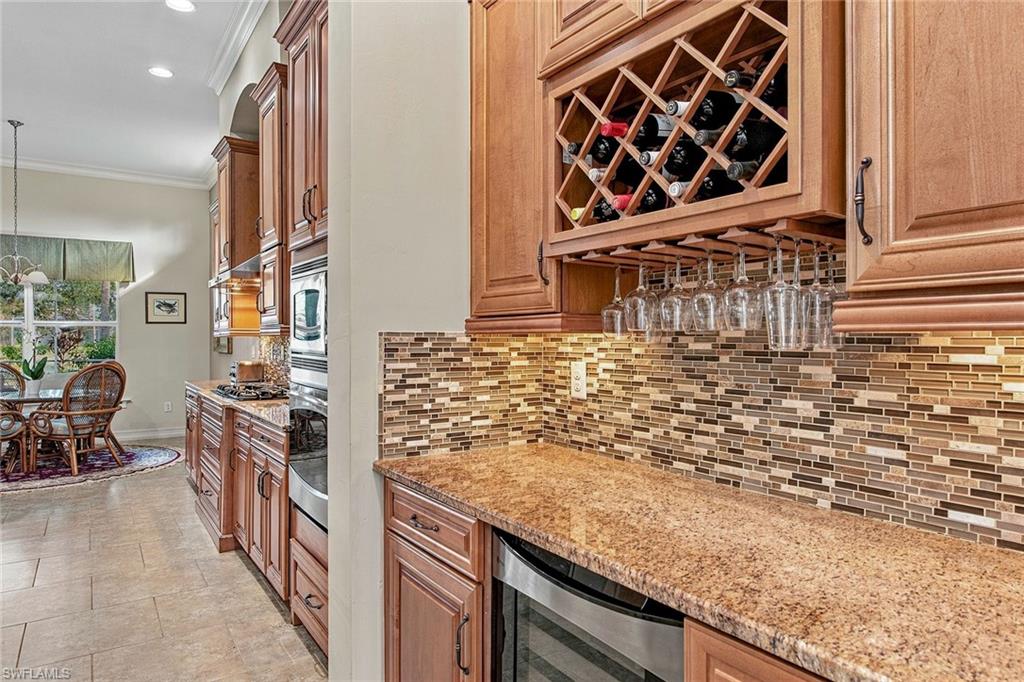
Enter an interest rate to see your estimated monthly payment.Sunrises overlooking the lake. Popular open floor plan. Private heated pool and spa. Outdoor kitchen. Impact glass windows and doors. Extensive upgrades throughout. Offered furnished, this three-bedroom-plus-den, three-and-a-half-bath residence showcases the spacious Washington floor plan on a quiet cul-de-sac street of beautiful homes in Chiasso at Fiddler’s Creek. Start the morning with coffee on the east-facing lanai as the first light spreads across the lake. Later, let an afternoon by the pool turn into dinner under the covered lanai, with something on the grill and sound of water spilling from the spa. The expansive screened lanai features new hurricane screens, overhead fans, a brick-paver pool deck and convenient access to a pool bath. The resurfaced swimming pool features a pool rail and remote-control system for added convenience. Settle into a chaise by the water or linger over lunch in the shade. The outdoor kitchen has granite countertops, a built-in grill with hood, a beverage refrigerator and a sink. Inside, French doors with a transom open to graceful archways, crown molding, recessed lighting and tile flooring. A tray ceiling defines the great room, where sliding glass doors frame the lake. The open kitchen pairs granite countertops and a mosaic tile backsplash with under-cabinet lighting, an island with bar seating, a 2025 GE Profile refrigerator, a 2025 Bosch dishwasher and a five-burner natural gas cooktop with hood, a wall oven and a built-in microwave. The breakfast area faces the water, while arched windows and plantation shutters bring character to the formal dining room. A built-in bar with a wine refrigerator and a walk-in pantry keeps everything close at hand when friends gather for dinner. The primary suite opens directly to the lanai for a morning swim and features luxury vinyl plank flooring, a walk-in closet and a bath with dual granite vanities with a dedicated makeup counter, a soaking tub and frameless glass shower with floor-to-ceiling tile. Two guest bedrooms share a bath, and an additional full bath offers a walk-in shower. The double-door den with wood flooring makes an inviting home office. A newer Trane HVAC system with UV lights, a generator, whole-house water filtration system, a tankless gas water heater and a laundry room with granite counters, a utility sink, and washer and dryer add everyday convenience. The attached two-car garage features epoxy flooring and overhead storage. Upgraded landscape lighting enhances the home's outdoor setting. At Fiddler’s Creek, enjoy miles of scenic sidewalks, resort-style pools, fitness, spa services, dining, 10 pickleball courts and six Har-Tru tennis courts at the 54,000-square-foot Club & Spa. Optional golf, beach and marina memberships enhance the lifestyle. Ideally between downtown Naples and Marco Island, with easy access to Gulf beaches, shopping and dining.
| yesterday | Listing updated with changes from the MLS | |
| 2 days ago | Status changed to Active | |
| 3 days ago | Listing first seen on site |
The source of this real property information is the copyrighted and proprietary database compilation of the Southwest Florida MLS organizations. Copyright © 2026Southwest Florida MLS organizations. All rights reserved. The accuracy of this information is not warranted or guaranteed. This information should be independently verified if any person intends to engage in a transaction in reliance upon it. The data relating to real estate for sale on this limited electronic display come in part from the Broker Reciprocity Program (BR Program) of M.L.S. of Naples, Inc. Properties listed with brokerage firms other than are marked with the BR Program Icon or the BR House Icon and detailed information about them includes the name of the Listing Brokers. The properties displayed may not be all the properties available through the BR Program. The accuracy of this information is not warranted or guaranteed. This information should be independently verified if any person intends to engage in a transaction in reliance upon it. Some properties that appear for sale on this website may no longer be available. For the most current information, contact .