5815 Glencove DR 1202NAPLES, FL 34108
Mortgage Calculator
Monthly Payment (Est.)
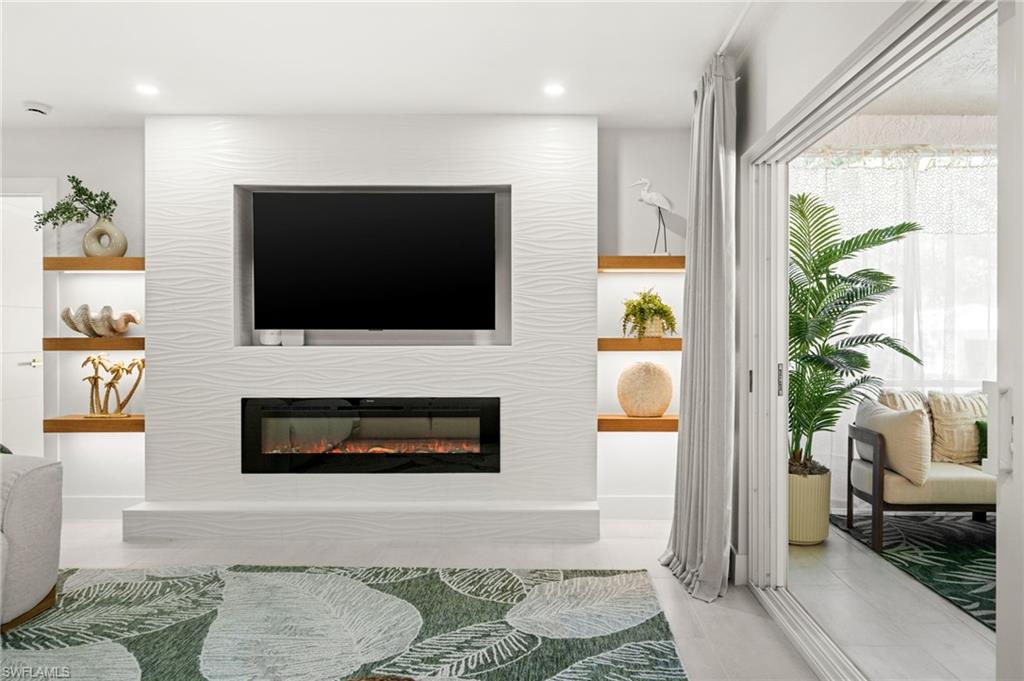
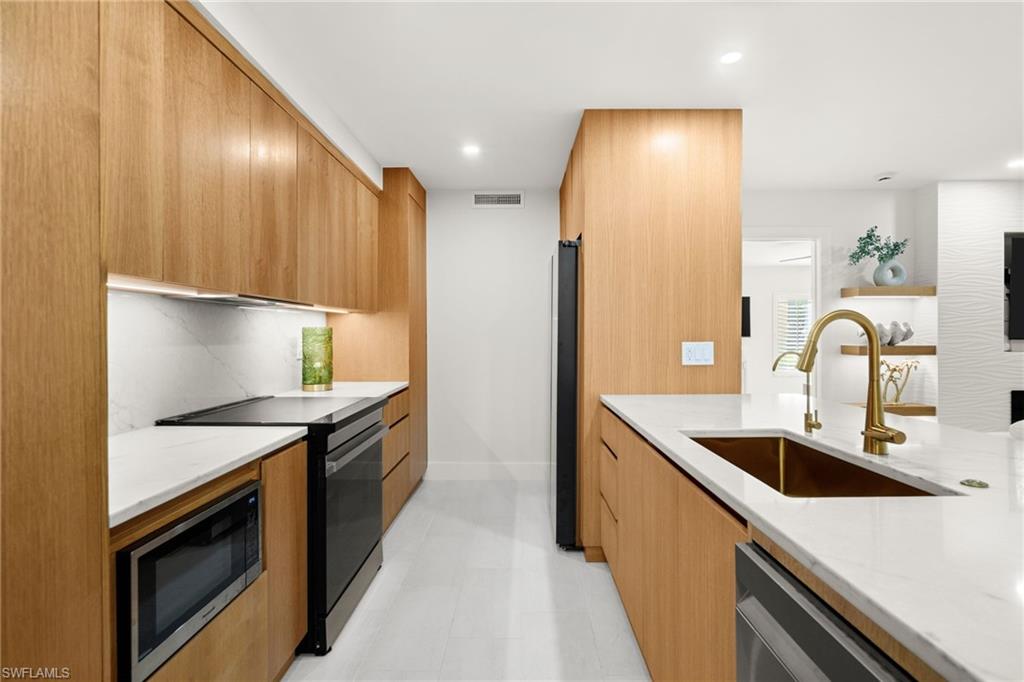
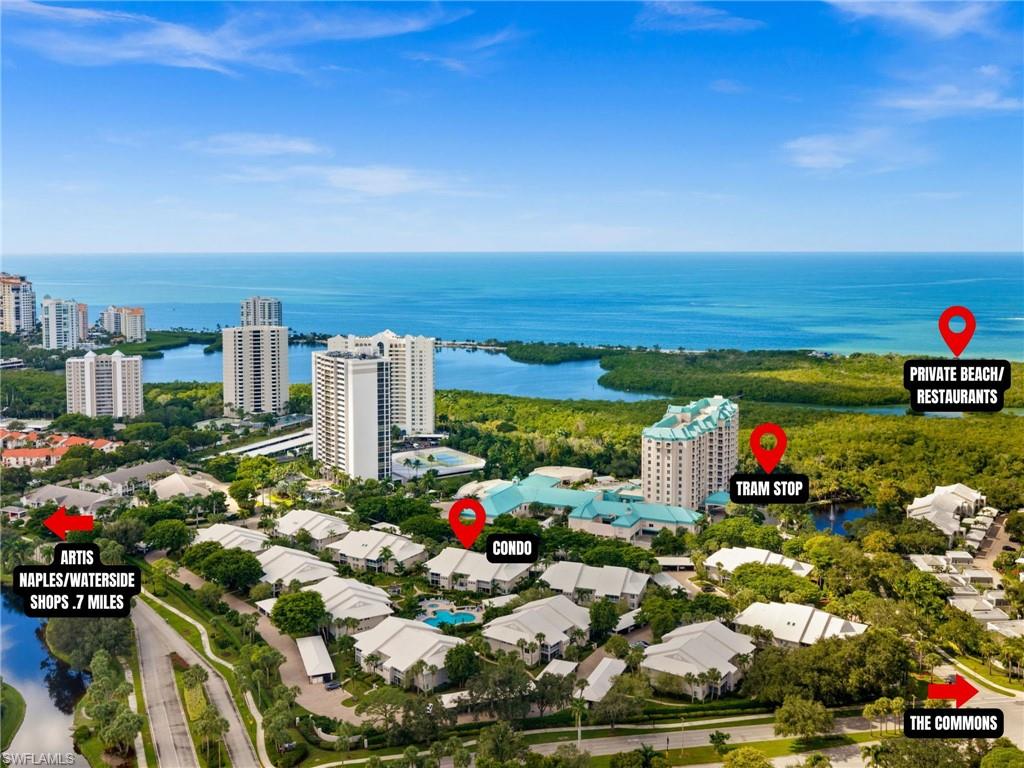
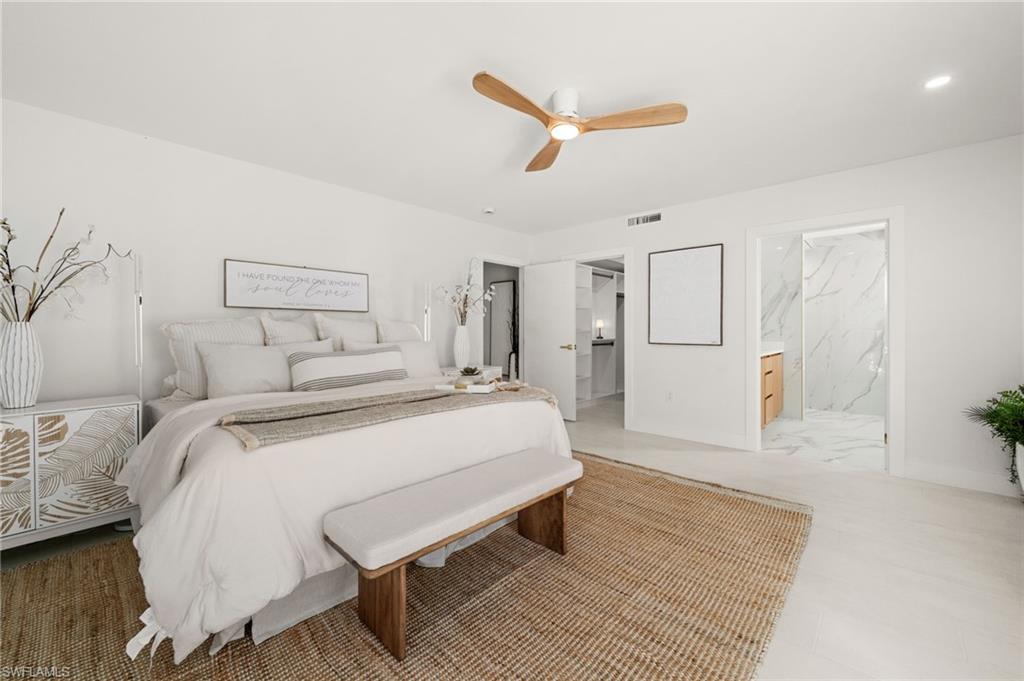
Enter an interest rate to see your estimated monthly payment.Imagine having three miles of private beachfront, two on-the-sand restaurants, and beach chairs and umbrellas waiting for you—all just a 4-minute walk to the tram that takes you there! Add in the ability to stroll to Artis—Naples, the Baker Museum, and Waterside Shops, and you've discovered one of the most desirable lifestyles in Naples. Welcome to Pelican Bay, where this completely reimagined Glencove condo offers over $350,000 in renovations, some of the lowest HOA fees in Pelican Bay, and the opportunity to move right in without a single project on your list. The attention to detail begins the moment you arrive, greeted by a charming lanai with new tile flooring and screens. Step inside to discover a stunning custom fireplace feature wall with integrated shelving and dimmable accent lighting, flowing seamlessly into a spectacular kitchen featuring custom white oak cabinetry, alabaster quartz waterfall countertops, premium Samsung appliances, a scratch-resistant induction range, and a statement brushed gold sink. Every inch of this 2-bedroom plus den, 2.5-bath residence has been thoughtfully redesigned. The spacious primary suite is a peaceful retreat with plantation shutters, a custom walk-in closet, a spa-inspired bathroom with designer tile, a glass-enclosed shower, dual vanities, and a dedicated tankless water heater for fast hot water. On the opposite side, a versatile den with a custom barn door and concealed Murphy bed easily transforms into guest accommodations. A newly added powder room offers convenience, while the beautifully renovated guest bathroom features separate white oak vanities, double sinks, and a modern walk-in shower. Completed in 2025–2026, the extensive upgrades include impact-resistant windows and sliding doors, new tile flooring throughout, acoustic ceilings with added sound insulation, custom doors with brushed gold hardware, designer lighting, a commercial reverse osmosis filtration system, and an updated electrical panel. Offered **TURNKEY** with thoughtfully selected furnishings, including a 65-inch LG OLED television, powered reclining sofa, and electric adjustable king bed with therapeutic options. Located in one of Glencove's closest buildings to the beach tram, this residence is also steps from the resort-style community pool and a short walk to The Commons. Enjoy everything Pelican Bay has to offer, from beachfront dining and watersports to pickleball, wellness amenities, and scenic walking and biking paths. Complete with an assigned carport, ample guest parking, and no history of flooding.
| an hour ago | Listing updated with changes from the MLS | |
| a week ago | Status changed to Active | |
| a week ago | Listing first seen on site |
The source of this real property information is the copyrighted and proprietary database compilation of the Southwest Florida MLS organizations. Copyright © 2026Southwest Florida MLS organizations. All rights reserved. The accuracy of this information is not warranted or guaranteed. This information should be independently verified if any person intends to engage in a transaction in reliance upon it. The data relating to real estate for sale on this limited electronic display come in part from the Broker Reciprocity Program (BR Program) of M.L.S. of Naples, Inc. Properties listed with brokerage firms other than are marked with the BR Program Icon or the BR House Icon and detailed information about them includes the name of the Listing Brokers. The properties displayed may not be all the properties available through the BR Program. The accuracy of this information is not warranted or guaranteed. This information should be independently verified if any person intends to engage in a transaction in reliance upon it. Some properties that appear for sale on this website may no longer be available. For the most current information, contact .