4823 12th ST NENAPLES, FL 34120
Mortgage Calculator
Monthly Payment (Est.)
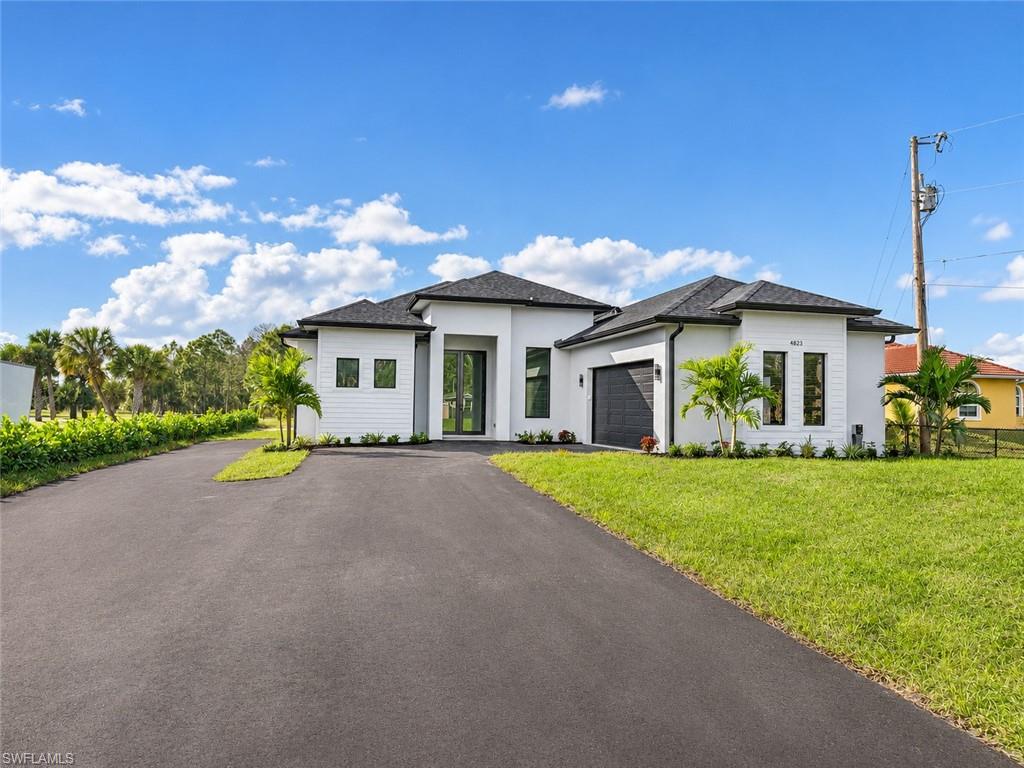
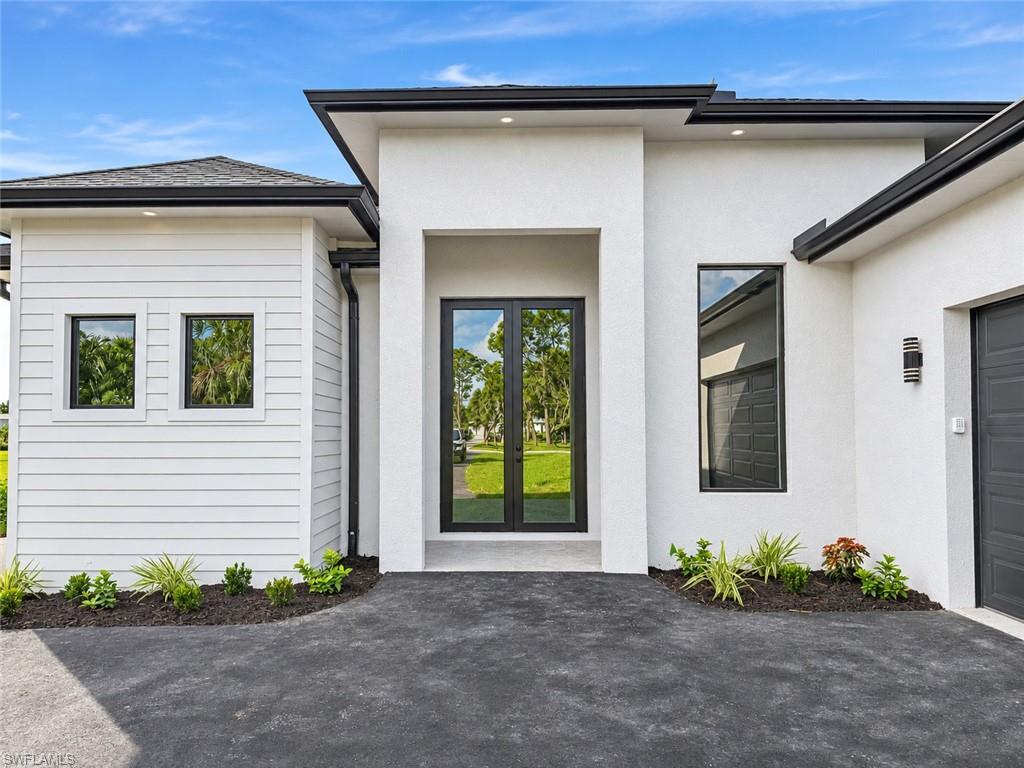
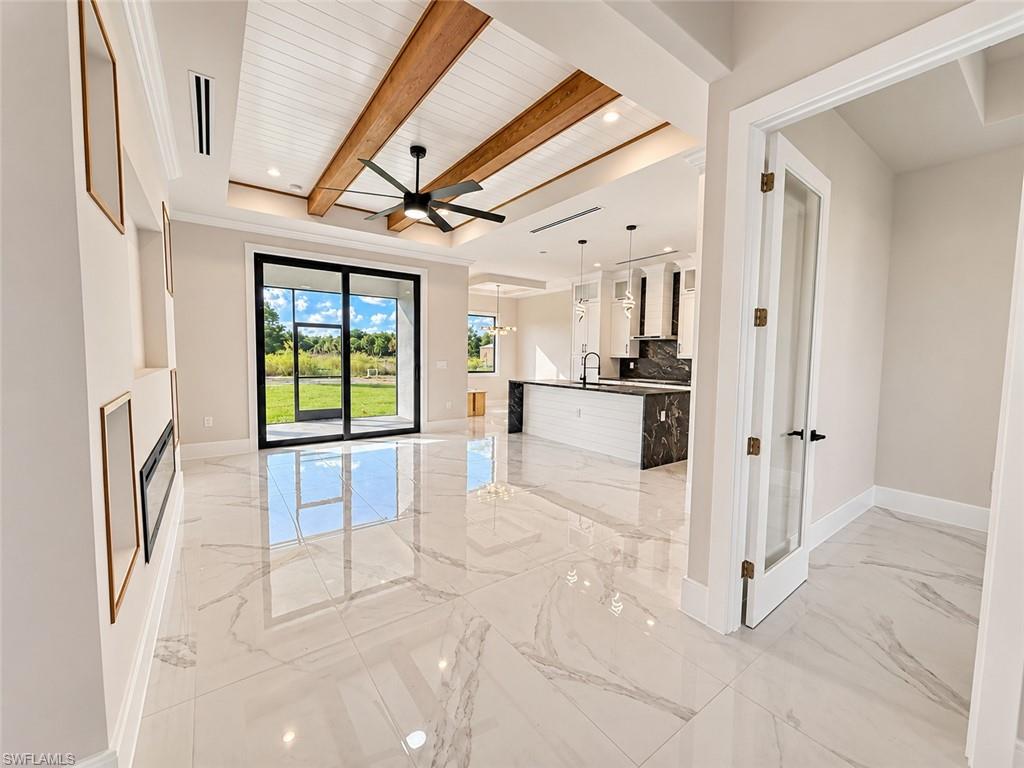
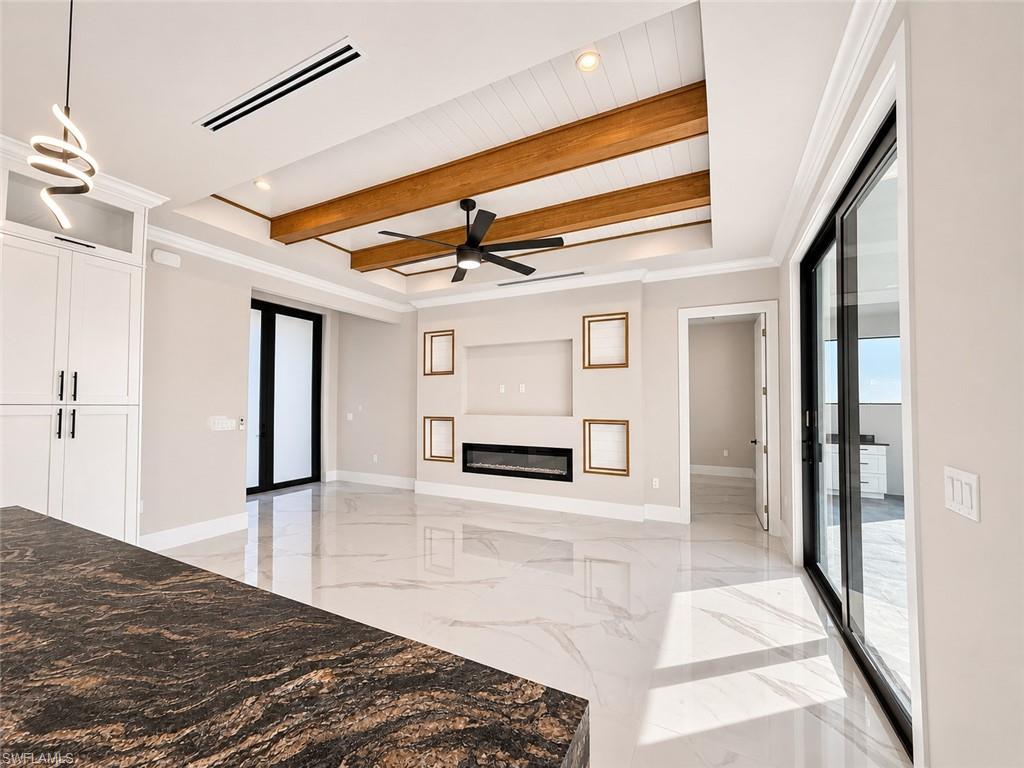
Enter an interest rate to see your estimated monthly payment.(Mirrors will be installed) Brand-new construction on 1.14 acres of 100% upland, featuring an impressive collection of builder upgrades. Offering 3 bedrooms, 3 full bathrooms, 1,689 sq. ft. under air and 2,432 total sq. ft., this home combines modern design, quality finishes, and an exceptionally well-distributed floor plan. Paved access extends toward the rear, adding functionality throughout the property. Step inside to 10’ ceilings with 11’ tray ceilings, stunning exposed wood beams, and decorative wood-paneled ceiling accents that bring warmth and architectural character. Custom carpentry and upgraded finishes are found throughout. The living area showcases an impressive custom entertainment wall featuring a sleek linear fireplace, recessed TV space, and four decorative niches with wood accents, creating a sophisticated focal point. The kitchen is a true standout, featuring premium upgraded appliances, custom ceiling-height cabinetry, a large waterfall island, upgraded three-panel refrigerator, sleek cooktop, built-in wall oven/microwave combination, and a statement range hood vented to the exterior. The open-concept layout seamlessly connects the kitchen and living areas, ideal for entertaining. Bedrooms feature ceiling fans and generous space, while custom California Closets provide thoughtful organization and integrated full-length mirrors. All three bathrooms feature tile extending to the ceiling, with one offering direct exterior access, ideal for future pool use. Additional upgrades include a screened lanai, epoxy-finished garage floor, irrigation system, stucco soffit, and decorative exterior tile accents. Beautiful Clusia hedges along one side provide added privacy and a lush landscaping touch. Outdoor living continues with a summer kitchen and ample space to enjoy the property. The asphalt driveway includes an approximately 20’ x 20’ additional parking area, plus paved rear access for added flexibility. Ideally situated in a desirable, rapidly growing area of Northeast Naples, this property offers peaceful estate-style living with exceptional convenience. Minutes from schools, Publix, shopping, dining, and major roadways, residents enjoy the privacy and space of Golden Gate Estates without sacrificing accessibility. Continued development throughout the surrounding area further enhances this prime location. With 1.14 acres of 100% upland, premium appliances, extensive builder upgrades, generous outdoor space, and an efficient floor plan, this home offers an exceptional combination of style, functionality, and value.
| yesterday | Listing updated with changes from the MLS | |
| yesterday | Status changed to Active | |
| 3 days ago | Listing first seen on site |
The source of this real property information is the copyrighted and proprietary database compilation of the Southwest Florida MLS organizations. Copyright © 2026Southwest Florida MLS organizations. All rights reserved. The accuracy of this information is not warranted or guaranteed. This information should be independently verified if any person intends to engage in a transaction in reliance upon it. The data relating to real estate for sale on this limited electronic display come in part from the Broker Reciprocity Program (BR Program) of M.L.S. of Naples, Inc. Properties listed with brokerage firms other than are marked with the BR Program Icon or the BR House Icon and detailed information about them includes the name of the Listing Brokers. The properties displayed may not be all the properties available through the BR Program. The accuracy of this information is not warranted or guaranteed. This information should be independently verified if any person intends to engage in a transaction in reliance upon it. Some properties that appear for sale on this website may no longer be available. For the most current information, contact .