4480 7th AVE NWNAPLES, FL 34119
Mortgage Calculator
Monthly Payment (Est.)
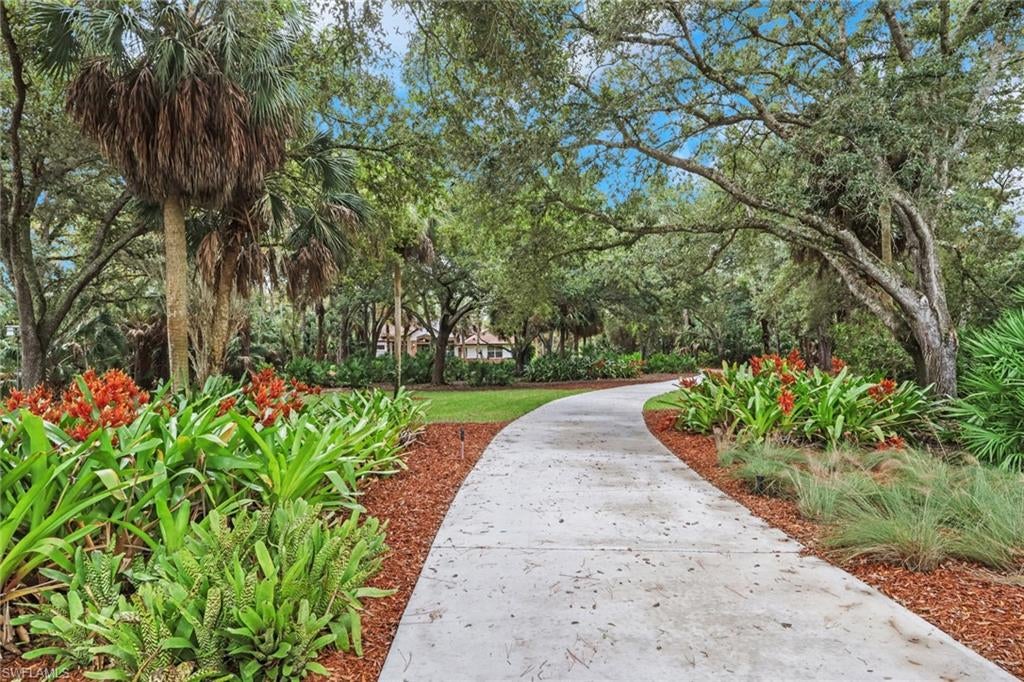
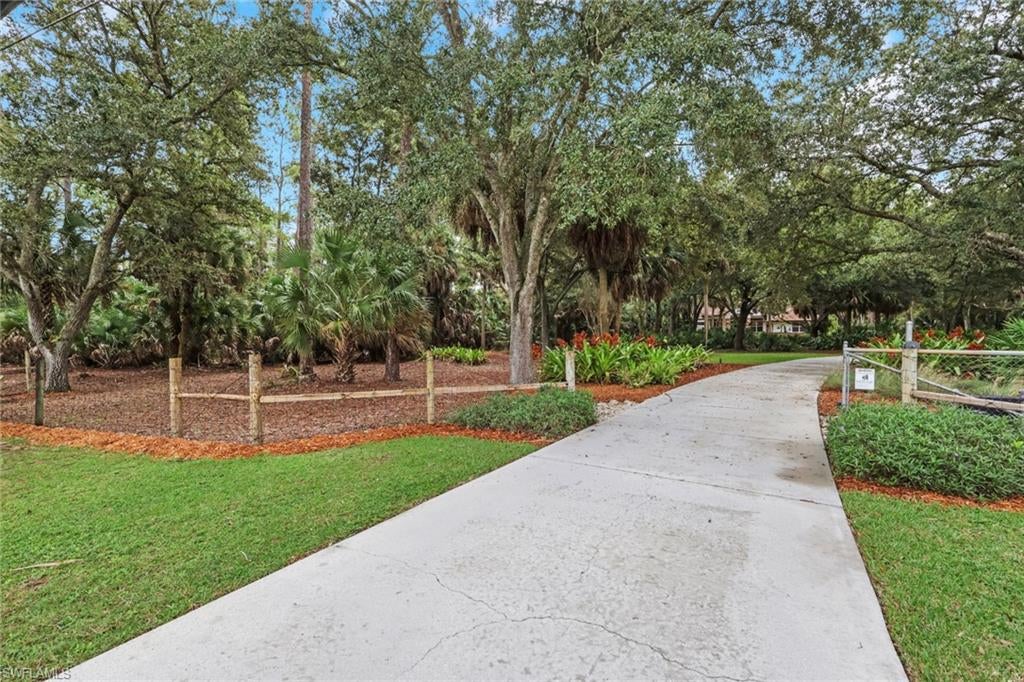
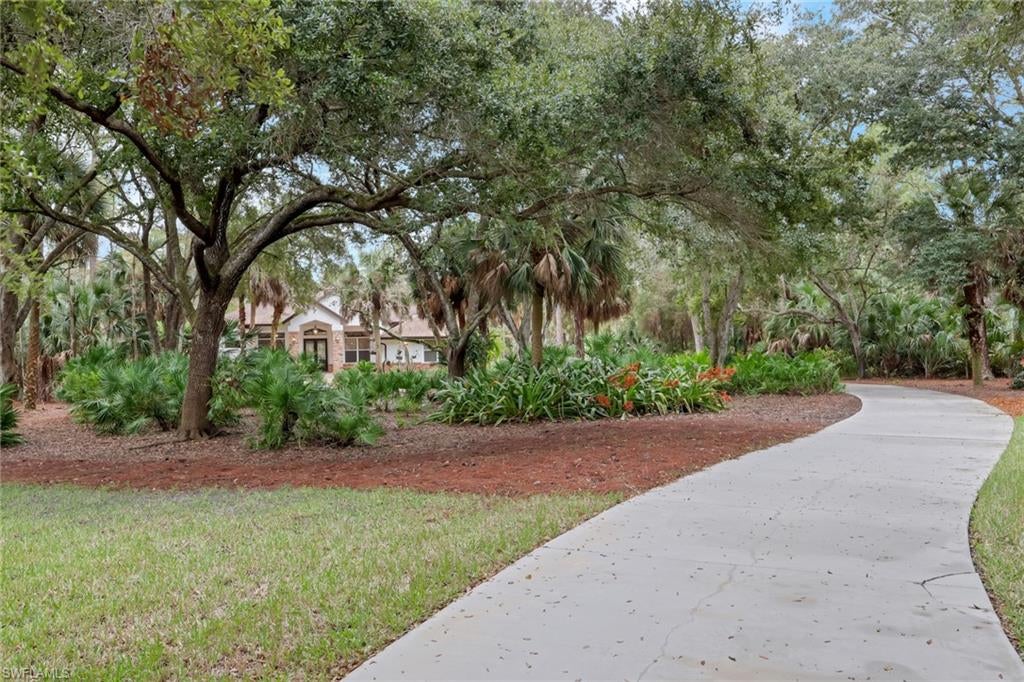
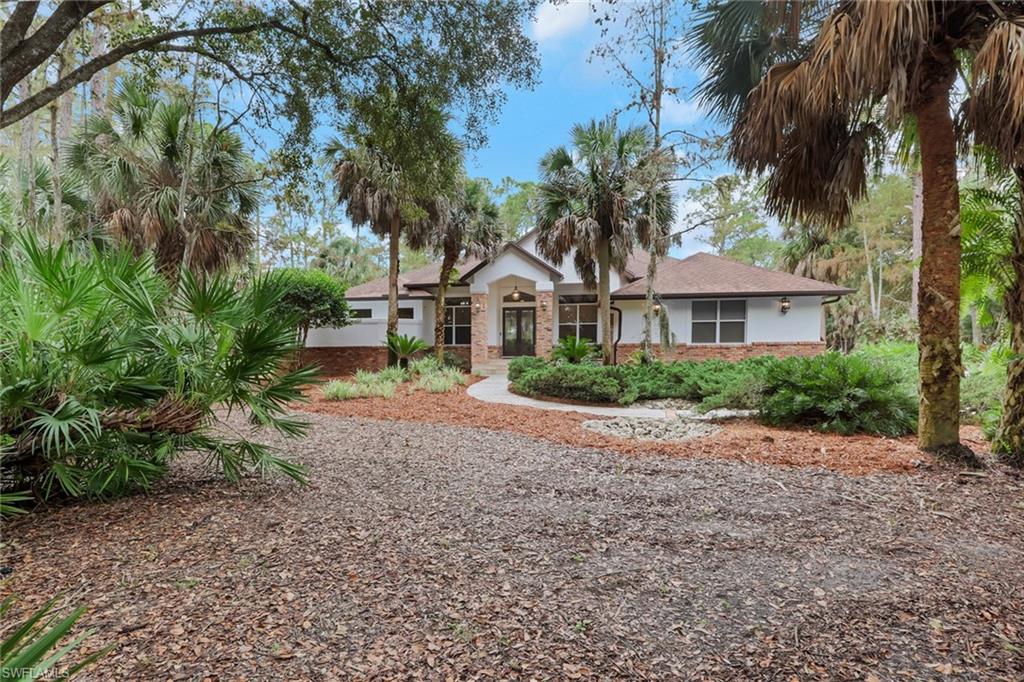
Enter an interest rate to see your estimated monthly payment.One or more photo(s) has been virtually staged, AI generated or rendered. Imagine arriving home along a beautiful 300-foot concrete drive beneath the sweeping canopy of mature Live Oak trees, and entering a private estate where Southern charm, natural beauty, and thoughtful design come together. Welcome to this distinctive 2.81-acre property in Collier Woods, where a gated entrance, lush native landscaping, and an exceptional collection of amenities create a setting unlike the typical Naples home. Inspired by the timeless architecture of the South Carolina Lowcountry, the residence features a distinctive blend of light stucco and warm, reclaimed Chicago red brick veneer, giving the front elevation an appealing sense of character, texture, and permanence. Framed by mature Live Oaks and native palmettos, the setting evokes the understated elegance of a Southern country estate while embracing the relaxed lifestyle of Southwest Florida. This single-story residence offers an efficiently designed 2,460 square feet of living space, featuring three bedrooms, two-and-a-half baths, a den, and an attached two-car garage. Natural stone flooring and showers, crown molding, high ceilings, granite surfaces, and a professional-grade 48-inch Thermador cooktop and hood contribute to the home's timeless character. Fresh interior paint in 2026 provides a renewed presentation. Outside, an expansive paver deck surrounds the pool, complete with sun shelf and hot tub, creating a private setting for entertaining or simply enjoying the Florida sunshine. A covered lanai, rustic pole barn, and outdoor fire pit further enhance the property's appeal and outdoor lifestyle. Beyond the residence, a separate gravel drive leads to a fully permitted 2,750-square-foot concrete block building, privately screened by mature landscaping. Featuring 14-foot clear height, three overhead doors, 240-volt electrical service, and a full bathroom, this versatile structure offers an extraordinary opportunity for motorsport enthusiasts, boat owners, recreational pursuits, storage, or workspace. With no HOA, the property offers a level of independence and flexibility that is increasingly difficult to find. Conveniently located near schools, shopping, medical services, dining, entertainment, and the Gulf beaches, this exceptional estate combines the privacy and character of a country retreat with convenient access to everything Naples has to offer.
| 16 hours ago | Listing updated with changes from the MLS | |
| yesterday | Status changed to Active | |
| yesterday | Listing first seen on site |
The source of this real property information is the copyrighted and proprietary database compilation of the Southwest Florida MLS organizations. Copyright © 2026Southwest Florida MLS organizations. All rights reserved. The accuracy of this information is not warranted or guaranteed. This information should be independently verified if any person intends to engage in a transaction in reliance upon it. The data relating to real estate for sale on this limited electronic display come in part from the Broker Reciprocity Program (BR Program) of M.L.S. of Naples, Inc. Properties listed with brokerage firms other than are marked with the BR Program Icon or the BR House Icon and detailed information about them includes the name of the Listing Brokers. The properties displayed may not be all the properties available through the BR Program. The accuracy of this information is not warranted or guaranteed. This information should be independently verified if any person intends to engage in a transaction in reliance upon it. Some properties that appear for sale on this website may no longer be available. For the most current information, contact .