14838 Tybee Island DRNAPLES, FL 34119
Mortgage Calculator
Monthly Payment (Est.)
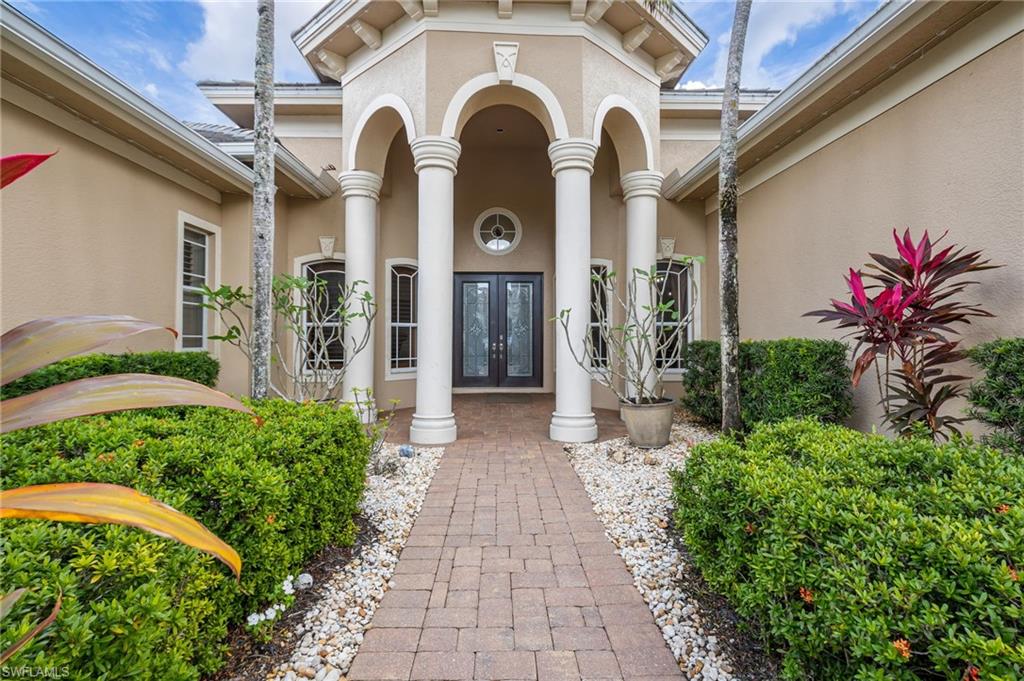
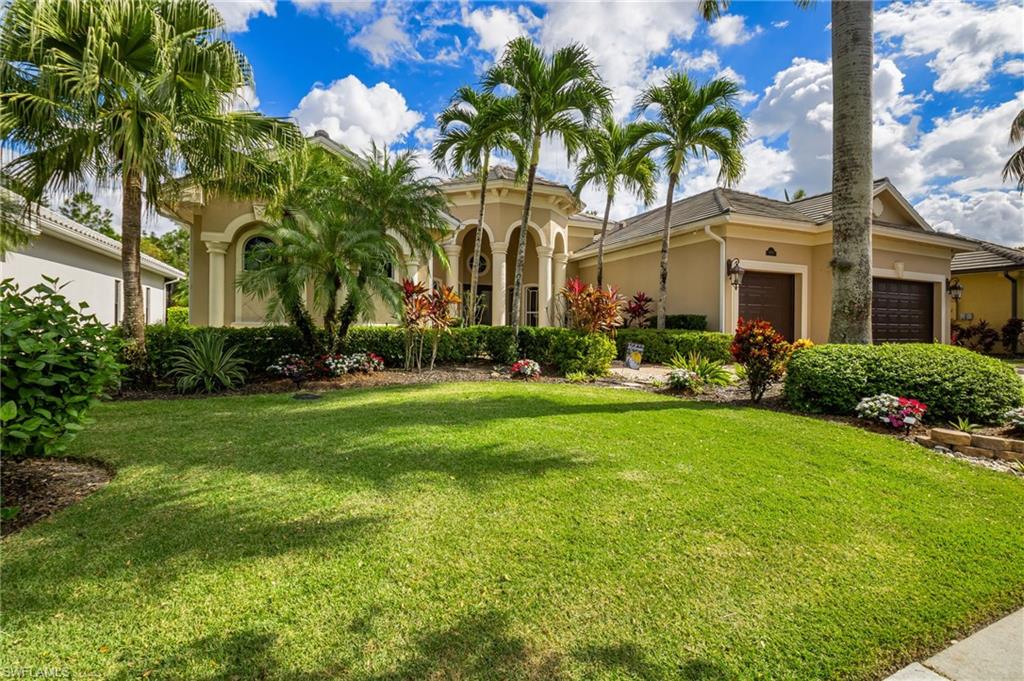
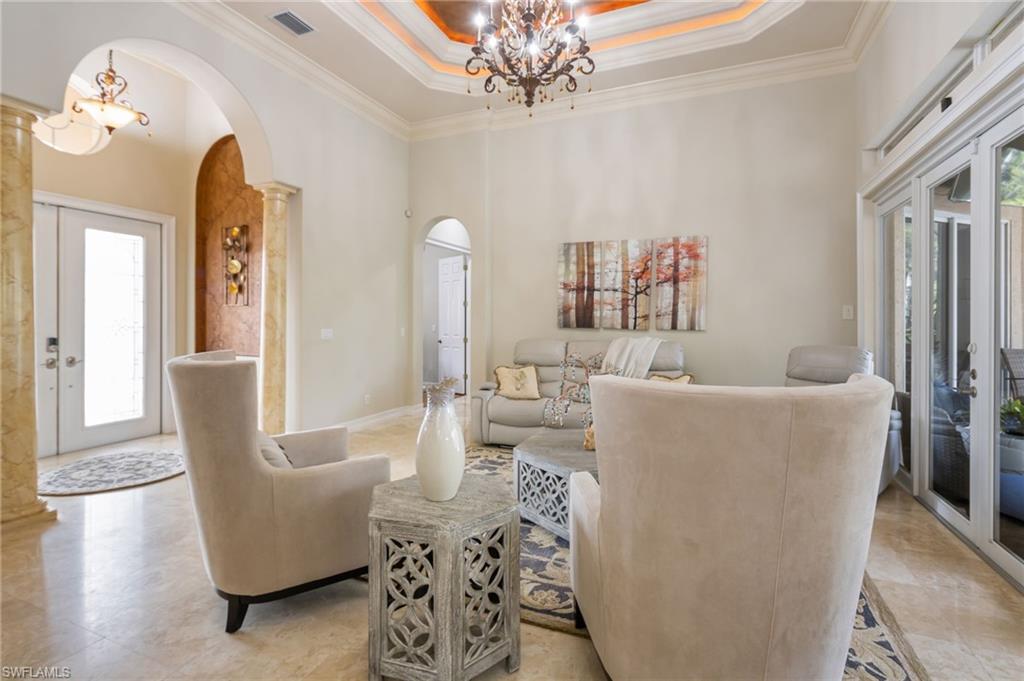
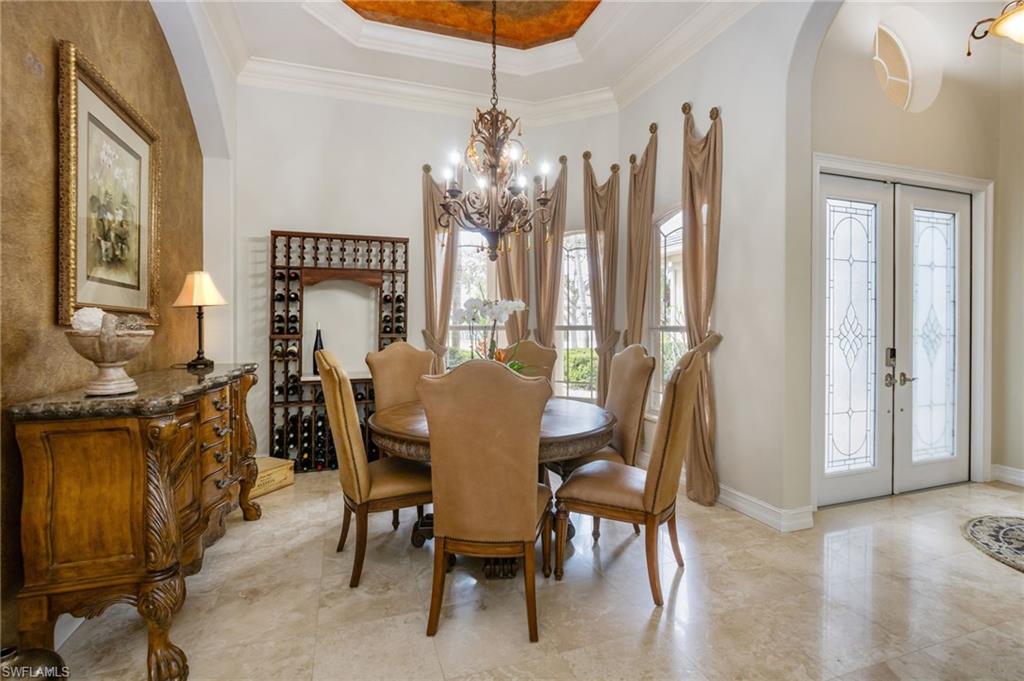
Enter an interest rate to see your estimated monthly payment.Where luxury, privacy and effortless Florida living come together! Beautifully positioned against a tranquil natural preserve, this exceptional residence offers a wonderful sense of serenity and seclusion, complemented by an extraordinary collection of thoughtful upgrades and modern conveniences. Designed for both gracious entertaining and everyday enjoyment, the expansive screened outdoor living area is a true retreat! The beautifully appointed outdoor kitchen features granite countertops, stainless steel cabinetry with elegant wood-look fronts, a full-size refrigerator, wine cooler, beverage refrigerator, reverse osmosis water filtration and generous storage. Whether hosting an evening with friends or enjoying a quiet afternoon poolside, the sparkling saltwater pool and spa provide the perfect setting, with convenient iAquaLink controls accessible right from your phone. Inside, comfort and functionality are enhanced by a beautifully equipped kitchen featuring GE Profile appliances, a Bosch dishwasher and a newer French-door refrigerator. The extensive list of improvements reflects a remarkable commitment to quality and peace of mind, including a new flat tile roof (2020), two HVAC systems (2019) with iFlow enhancements (2026), a 24kW whole-house Generac generator with buried gas tank (2020), a new water heater (2025), additional attic insulation and sealed ductwork (2024), and a water softener system. The lanai was beautifully refreshed in 2023 with newly painted framing, all-new screening and waterproof screws. Additional appointments include his-and-hers wall safes in the primary suite, reverse osmosis drinking water in both kitchens, wired internet, an ADT security system with cameras and smart-home controls, and stunning app-controlled Govee soffit lighting that creates a beautiful ambiance after sunset. The generator remains under warranty, with extended coverage available. Beyond the residence, residents enjoy an impressive selection of community amenities, including tennis and basketball courts, a resort-style swimming pool, fitness center, library, billiards, poker table, covered gathering spaces, multiple kitchens and a children’s playground. From peaceful mornings overlooking the preserve to memorable evenings entertaining under the stars, this extraordinary home captures the very essence of sophisticated Southwest Florida living!
| 48 minutes ago | Listing updated with changes from the MLS | |
| a week ago | Status changed to Active | |
| a week ago | Listing first seen on site |
The source of this real property information is the copyrighted and proprietary database compilation of the Southwest Florida MLS organizations. Copyright © 2026Southwest Florida MLS organizations. All rights reserved. The accuracy of this information is not warranted or guaranteed. This information should be independently verified if any person intends to engage in a transaction in reliance upon it. The data relating to real estate for sale on this limited electronic display come in part from the Broker Reciprocity Program (BR Program) of M.L.S. of Naples, Inc. Properties listed with brokerage firms other than are marked with the BR Program Icon or the BR House Icon and detailed information about them includes the name of the Listing Brokers. The properties displayed may not be all the properties available through the BR Program. The accuracy of this information is not warranted or guaranteed. This information should be independently verified if any person intends to engage in a transaction in reliance upon it. Some properties that appear for sale on this website may no longer be available. For the most current information, contact .