9071 Redonda DRNAPLES, FL 34114
Mortgage Calculator
Monthly Payment (Est.)
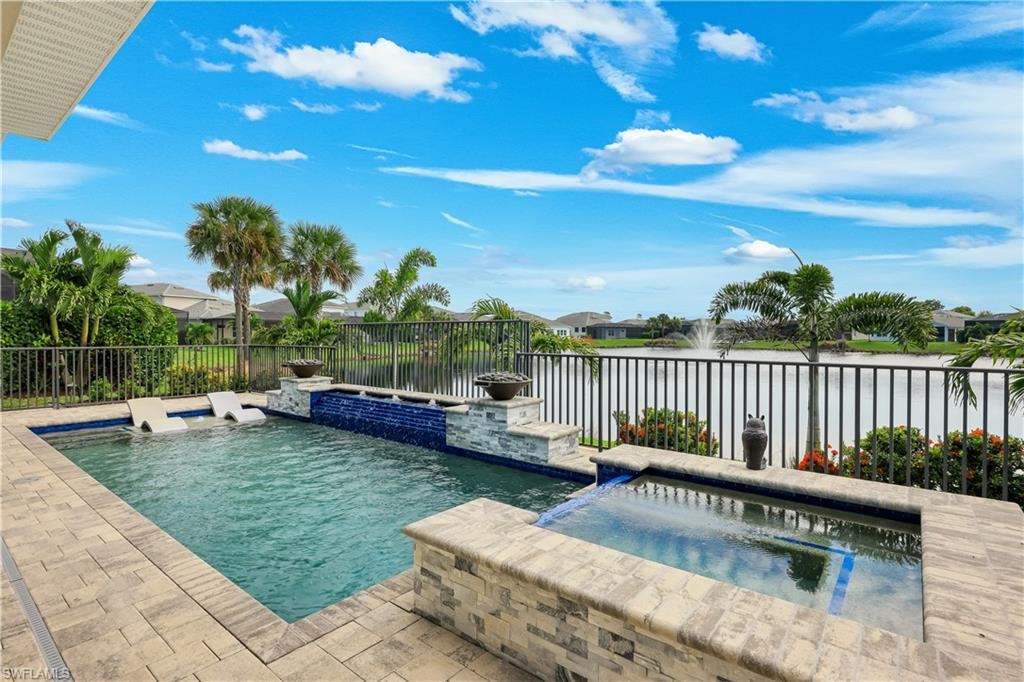
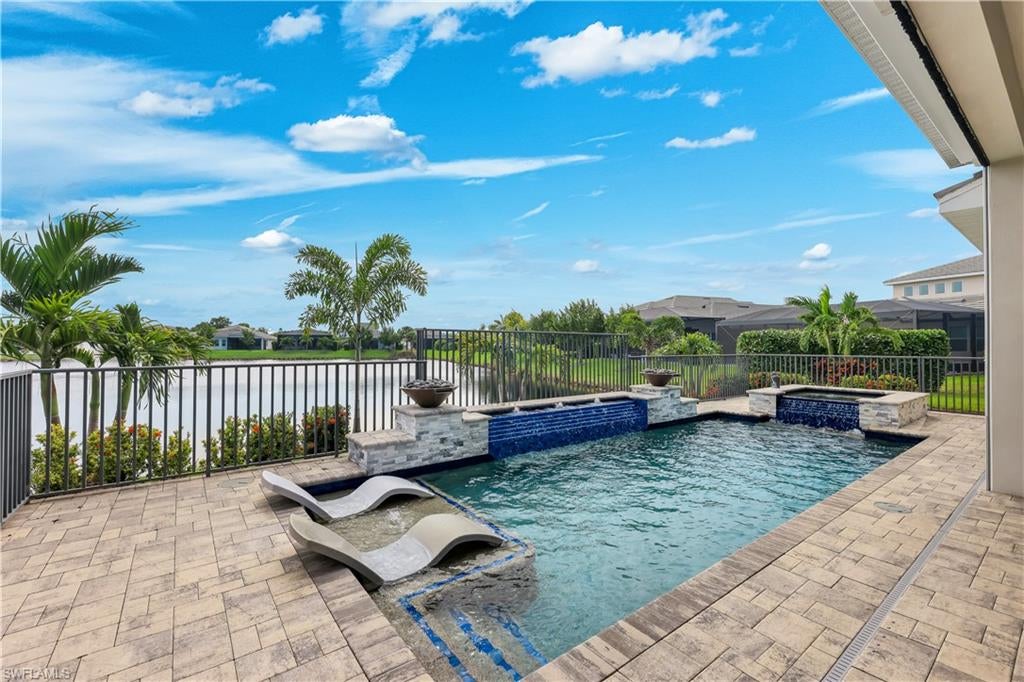
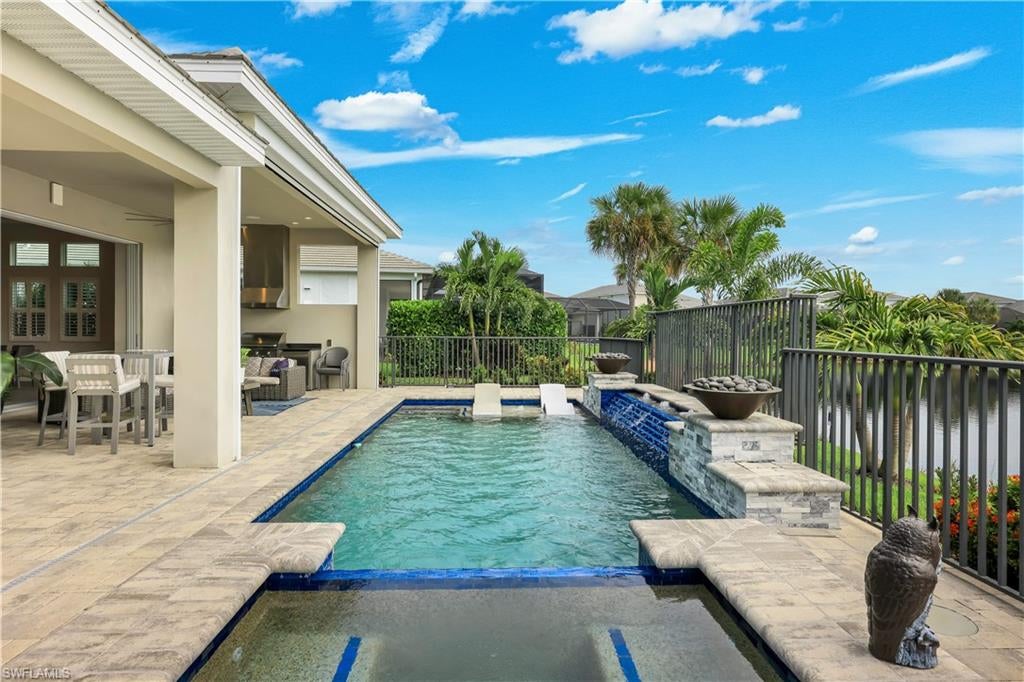
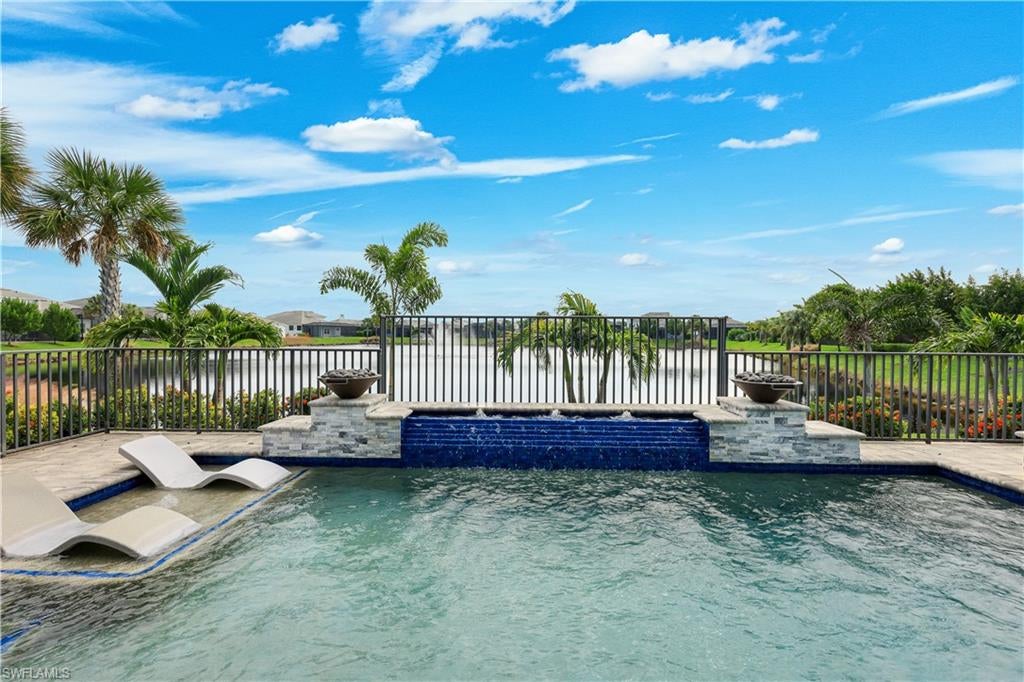
Enter an interest rate to see your estimated monthly payment.Experience refined Florida living in this Toll Brothers residence at Azure at Hacienda Lakes. Built in 2021, this extensively upgraded Piper model occupies a .26-acre oversized lot—one of the largest in the desirable Heritage Collection. It offers 3 bedrooms plus an office, 3 ensuite baths, a convenient half bath, and a three-car garage complete with custom built ins. The home combines high-end finishes with effortless indoor-outdoor living. Designed for everyday comfort and elegant entertaining, the open floor plan showcases wood-look tile flooring, custom lighting and thoughtfully appointed gathering spaces. The kitchen features an oversized island with extra storage, a gas cooktop, upgraded KitchenAid appliances, Calacatta quartz countertops, soft-close cabinetry and an expansive walk-in pantry. Custom built-ins, an electric fireplace and a beverage center with an integrated wine and beverage cooler elevate the great room, which flows seamlessly to the inviting outdoor retreat. Enjoy whole-house water filtration throughout the home, with a dedicated reverse-osmosis system at the kitchen sink for pure drinking water. The primary suite offers a serene retreat with private access to the lanai and a spacious, spa-inspired bath featuring a floor-to-ceiling tiled shower with a frameless glass enclosure. Two additional guest suites each offer a private bath and generous walk-in closets. Outdoor living takes center stage, with a heated saltwater pool and spa, waterfalls, color-changing LED lighting, fire and water bowls that cast a warm glow after sunset, upgraded paver decking, an outdoor shower, and a motorized screen enclosure around the lanai. Pocketing sliders open the living space fully to the outdoors, where a poolside kitchen and tv with plenty of room to gather make entertaining effortless — all set to Sonos sound inside and out. A monitored security alarm system adds peace of mind. Impact windows and doors and an indoor electric firepit enhance everyday comfort, while the spacious three-car garage features new epoxy flooring with a lifetime warranty and extensive built-in storage. Beautifully maintained and ready for immediate enjoyment, this exceptional home is offered with furnishings negotiable.
| yesterday | Listing updated with changes from the MLS | |
| 5 days ago | Status changed to Active | |
| 6 days ago | Listing first seen on site |
The source of this real property information is the copyrighted and proprietary database compilation of the Southwest Florida MLS organizations. Copyright © 2026Southwest Florida MLS organizations. All rights reserved. The accuracy of this information is not warranted or guaranteed. This information should be independently verified if any person intends to engage in a transaction in reliance upon it. The data relating to real estate for sale on this limited electronic display come in part from the Broker Reciprocity Program (BR Program) of M.L.S. of Naples, Inc. Properties listed with brokerage firms other than are marked with the BR Program Icon or the BR House Icon and detailed information about them includes the name of the Listing Brokers. The properties displayed may not be all the properties available through the BR Program. The accuracy of this information is not warranted or guaranteed. This information should be independently verified if any person intends to engage in a transaction in reliance upon it. Some properties that appear for sale on this website may no longer be available. For the most current information, contact .