405 7TH AVE NNAPLES, FL 34102
Mortgage Calculator
Monthly Payment (Est.)
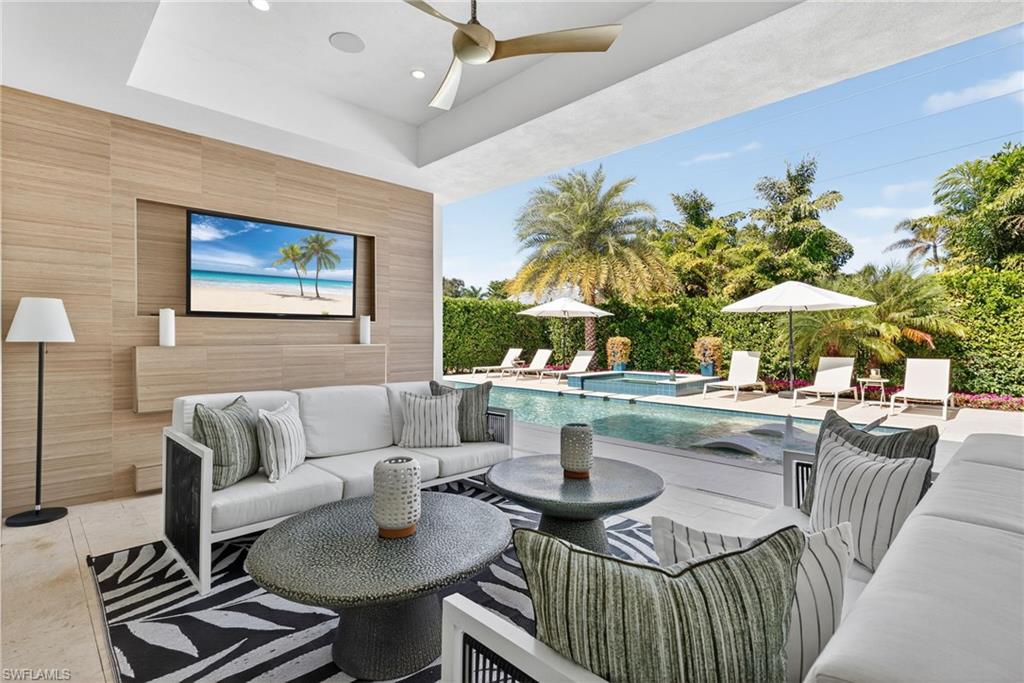
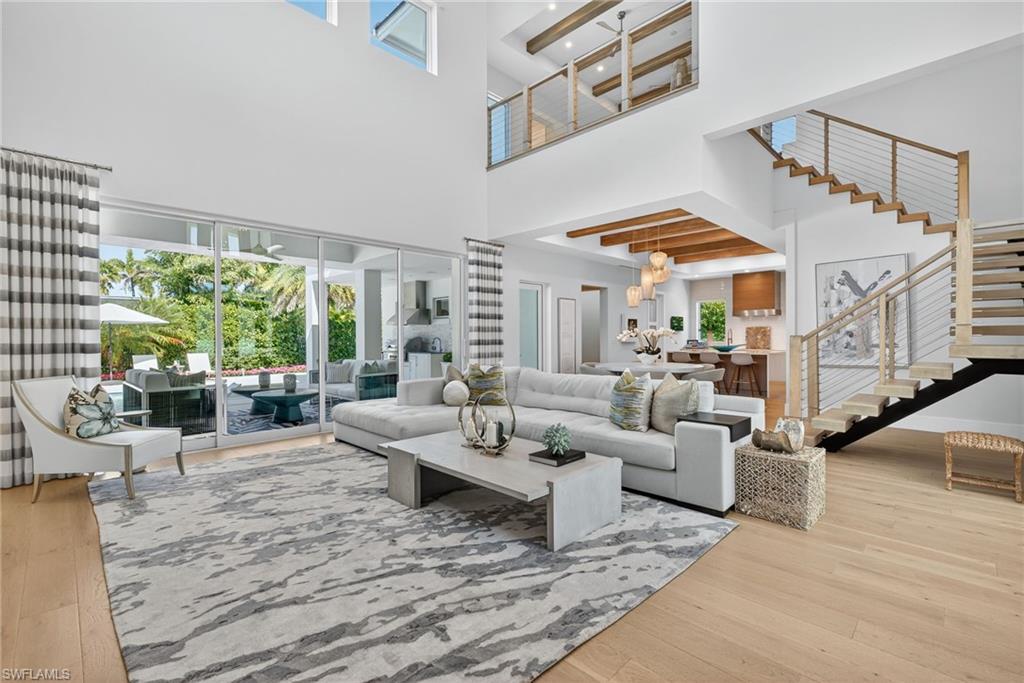
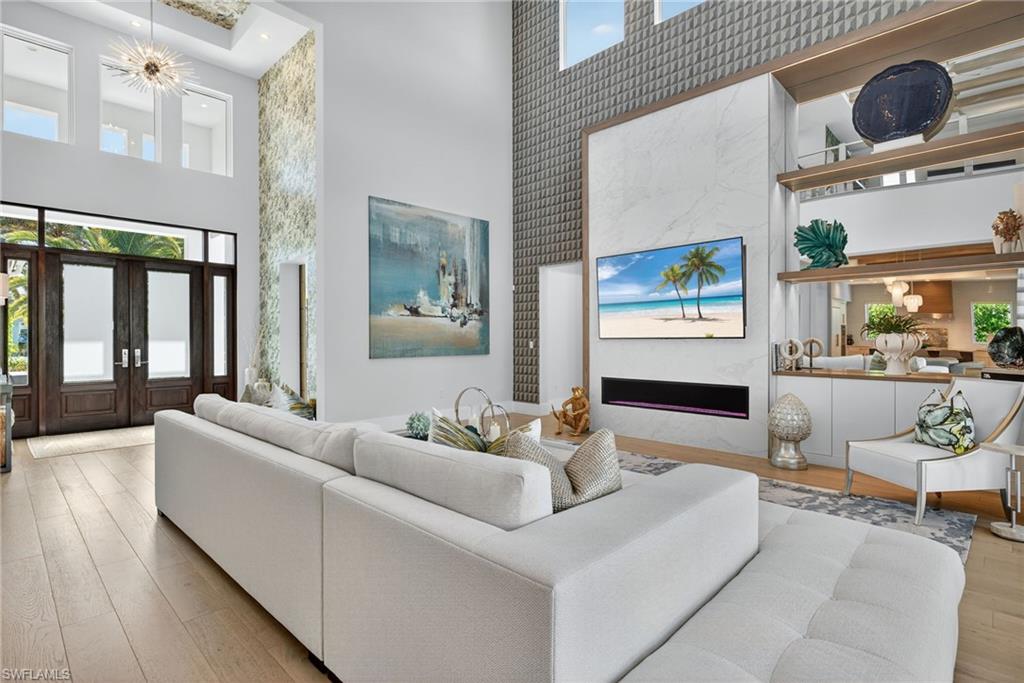
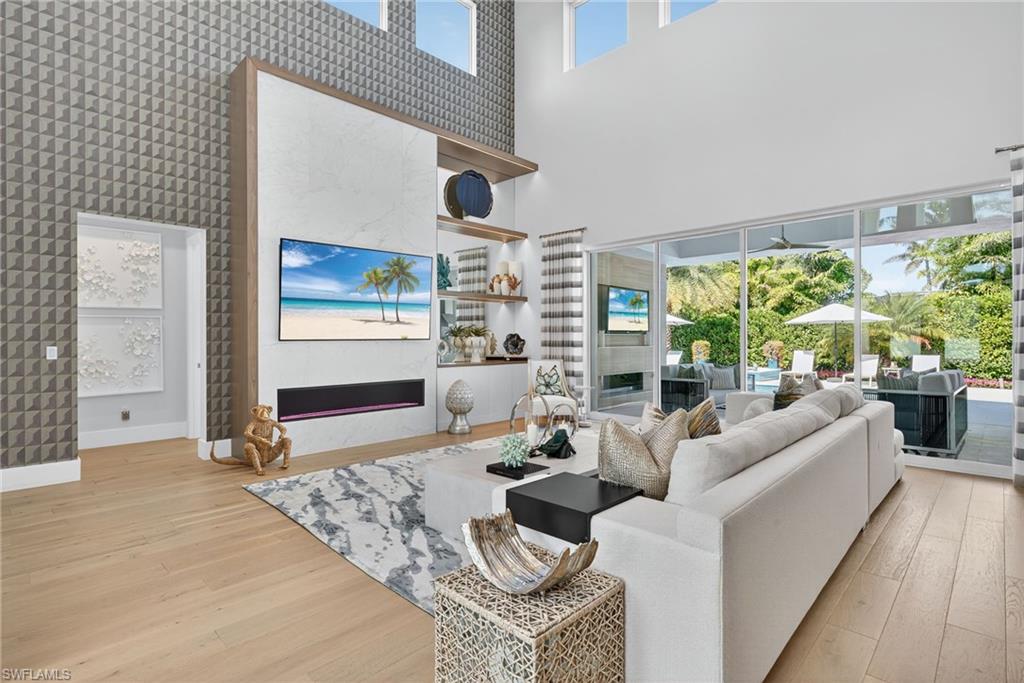
Enter an interest rate to see your estimated monthly payment.An extraordinary expression of modern coastal luxury, this architecturally striking residence enjoys an enviable location just two blocks from the pristine shores of the Gulf. Conceived through the creative collaboration of Integral Builders, Lotus Architecture, and L1 Design, this exceptional two-story home offers 4,100 square feet of beautifully curated interiors, where sophisticated design, dramatic architectural elements, and effortless indoor-outdoor living come together in perfect harmony. Originally created as a model residence, the home showcases an impressive collection of designer finishes and distinctive details throughout. A spectacular entry reveals soaring 22-foot ceilings, expansive walls of glass, and an abundance of natural light, establishing an immediate sense of grandeur. The dramatic great room, anchored by a statement fireplace and architectural feature wall, flows seamlessly into an elegant dining area and a stunning chef’s kitchen appointed with premium Wolf and Sub-Zero appliances, a magnificent waterfall-edge island, custom cabinetry, and a generous walk-in pantry. The thoughtfully designed main level includes a luxurious primary retreat featuring distinctive shiplap ceiling accents, dual closets, a spa-inspired bath, and private terrace access. An additional guest suite and a beautifully appointed study with sliding barn doors provide exceptional comfort and versatility. Upstairs, two spacious en-suite guest bedrooms are complemented by an inviting loft lounge and a private balcony overlooking the resort-style outdoor living area. Designed for year-round enjoyment and exceptional entertaining, the outdoor sanctuary features a covered lanai, inviting fireplace, fully equipped summer kitchen, and a spectacular pool and spa surrounded by lush tropical ambiance. A rare four-bay garage offers outstanding flexibility for automobile enthusiasts, recreational vehicles, or additional storage. Combining timeless architectural sophistication with the relaxed elegance of Naples coastal living, this remarkable residence presents an exceptional opportunity to enjoy refined luxury just moments from the beach, Four Seasons as well as 5th Avenue and 3rd Street renowned for its fine dining and shopping.
| 3 hours ago | Listing updated with changes from the MLS® | |
| 3 hours ago | Status changed to Active | |
| 19 hours ago | Listing first seen on site |
The source of this real property information is the copyrighted and proprietary database compilation of the Southwest Florida MLS organizations. Copyright © 2026Southwest Florida MLS organizations. All rights reserved. The accuracy of this information is not warranted or guaranteed. This information should be independently verified if any person intends to engage in a transaction in reliance upon it. The data relating to real estate for sale on this limited electronic display come in part from the Broker Reciprocity Program (BR Program) of M.L.S. of Naples, Inc. Properties listed with brokerage firms other than are marked with the BR Program Icon or the BR House Icon and detailed information about them includes the name of the Listing Brokers. The properties displayed may not be all the properties available through the BR Program. The accuracy of this information is not warranted or guaranteed. This information should be independently verified if any person intends to engage in a transaction in reliance upon it. Some properties that appear for sale on this website may no longer be available. For the most current information, contact .