6075 Pelican Bay BLVD 303NAPLES, FL 34108
Mortgage Calculator
Monthly Payment (Est.)
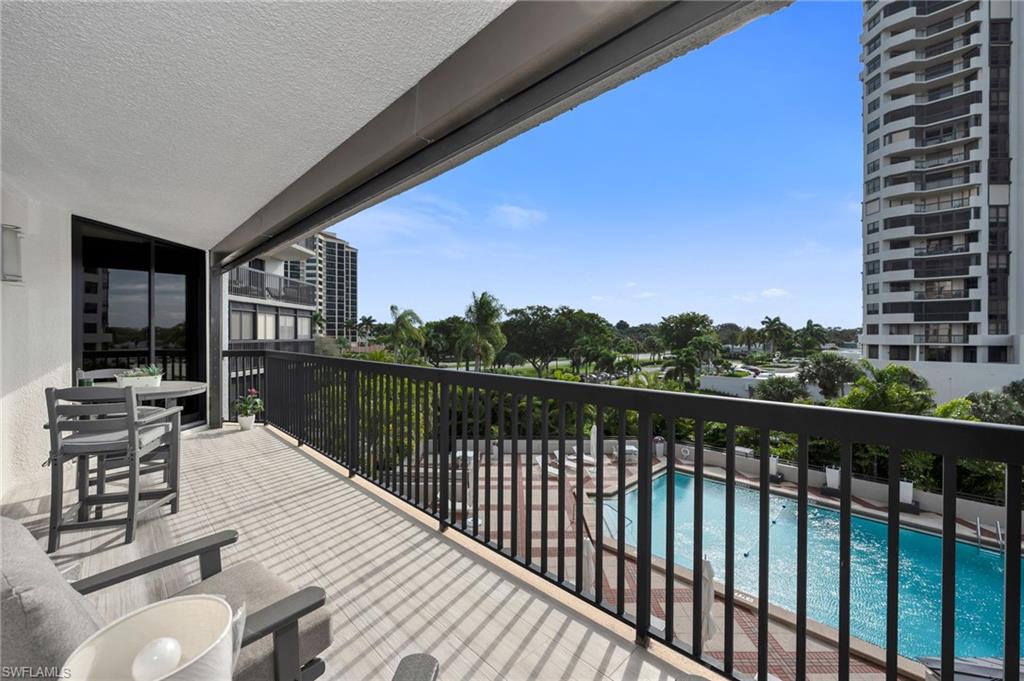
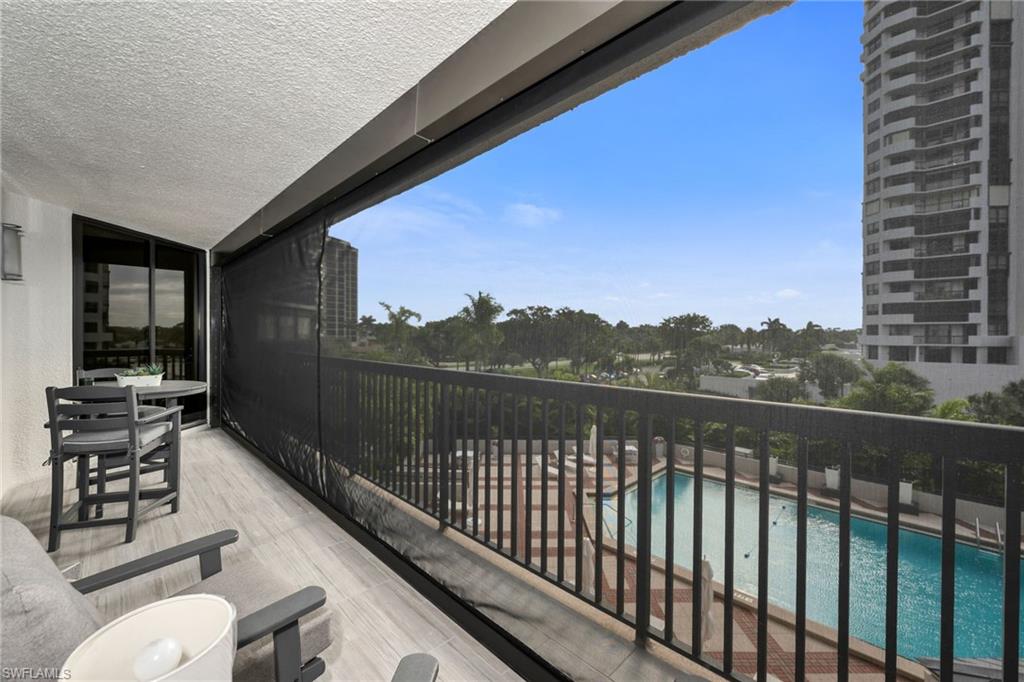
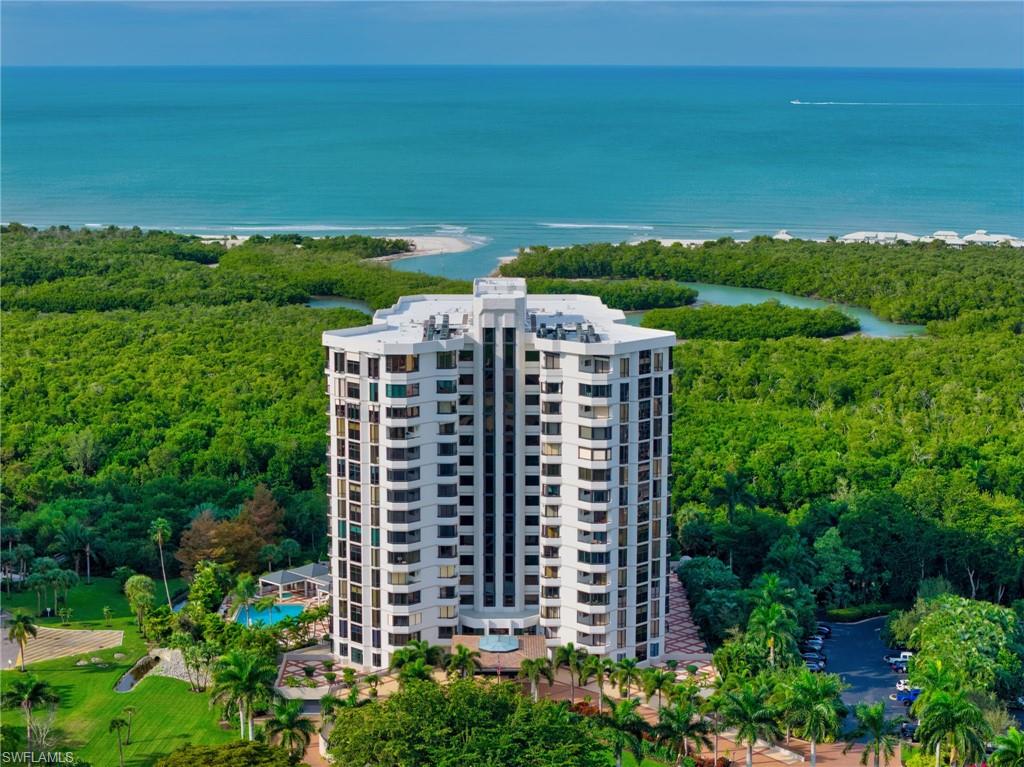
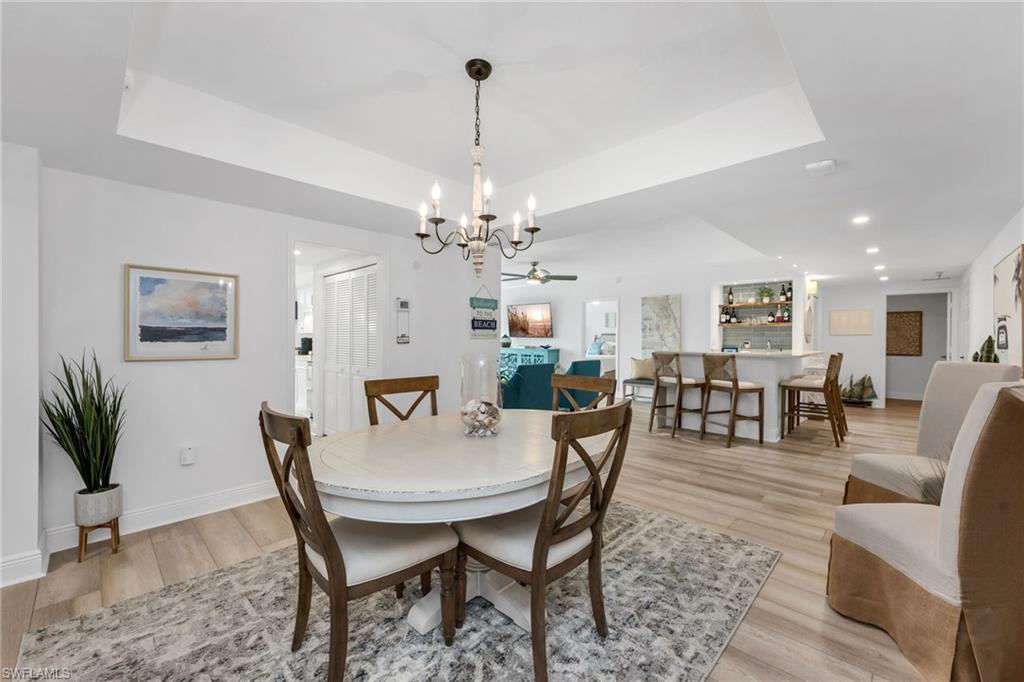
Enter an interest rate to see your estimated monthly payment.Welcome to The Dorchester, an intimate, concierge style high rise of just 86 residences in the heart of sought after Pelican Bay. This beautifully renovated, southern-exposure condominium offers approximately 1,741 square feet of light-filled living space with two spacious en suite bedrooms and two and a half baths. Designed with a relaxed coastal vibe, the residence features wide-plank luxury vinyl flooring throughout, except for tiled bathroom floors, and an open living and dining layout that flows effortlessly to the generous lanai overlooking the pristine private community pool—ideal for indoor-outdoor living and entertaining. The kitchen connects seamlessly to the living areas and lanai, while thoughtful updates throughout include impact-resistant windows and sliding lanai/balcony doors with heat and sun tint, all-new PEX plumbing, new tankless water heater, updated air vents, and modern lighting and ceiling fans. A striking custom waterfall wet bar with seating, wine refrigerator, ice maker, and shelving with beautiful epoxy inlays hand crafted from a fallen Pelican Bay tree adds a distinctive design element. Both the primary and guest baths have been fully redesigned down to the studs with new plumbing, electrical, custom cabinetry, tile work, and smart mirrors, while the primary suite also features an expanded walk-in closet, barn door, and serene retreat-like feel. Additional highlights include a secure garage space (#25) under the building with plenty of guest parking and a lanai enhanced with new ceramic flooring and custom electric Storm Smart hurricane, sun and bug screens. The Dorchester is a completely updated, code-compliant building offering exceptional amenities, including a stunning social room and kitchen with seamless flow to fire pits and the pool area, completely renovated lobby and reception area, two guest suites with kitchenettes, and a fully equipped fitness center overlooking the pool. Located just one third of a mile from the Gulf of Mexico and accessible via a quick boardwalk stroll through the mangroves or complimentary Pelican Bay tram which conveniently stops directly at the building's back door. Pelican Bay residents enjoy 2.5 miles of private beaches, two private beachfront restaurants, tennis, pickleball, a community center, miles of walking and biking paths, and 88 acres of parks and recreation areas. Anchored by world-class destinations such as the Ritz-Carlton, Naples Grande Beach Resort, Waterside Shops, and Artis—Naples, this residence at 6075 Pelican Bay Boulevard #303 offers refined coastal living in one of Naples’ most prestigious communities.
| 14 hours ago | Listing updated with changes from the MLS® | |
| a week ago | Status changed to Active | |
| 2 weeks ago | Listing first seen on site |
The source of this real property information is the copyrighted and proprietary database compilation of the Southwest Florida MLS organizations. Copyright © 2026Southwest Florida MLS organizations. All rights reserved. The accuracy of this information is not warranted or guaranteed. This information should be independently verified if any person intends to engage in a transaction in reliance upon it. The data relating to real estate for sale on this limited electronic display come in part from the Broker Reciprocity Program (BR Program) of M.L.S. of Naples, Inc. Properties listed with brokerage firms other than are marked with the BR Program Icon or the BR House Icon and detailed information about them includes the name of the Listing Brokers. The properties displayed may not be all the properties available through the BR Program. The accuracy of this information is not warranted or guaranteed. This information should be independently verified if any person intends to engage in a transaction in reliance upon it. Some properties that appear for sale on this website may no longer be available. For the most current information, contact .