421 12th AVE S A11NAPLES, FL 34102
Mortgage Calculator
Monthly Payment (Est.)
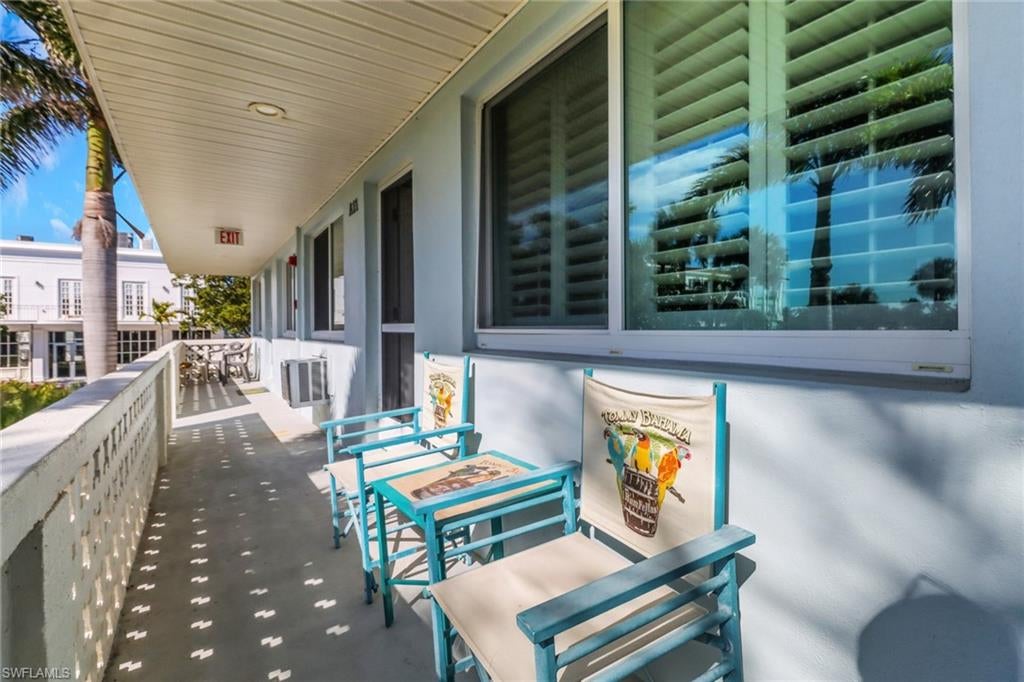
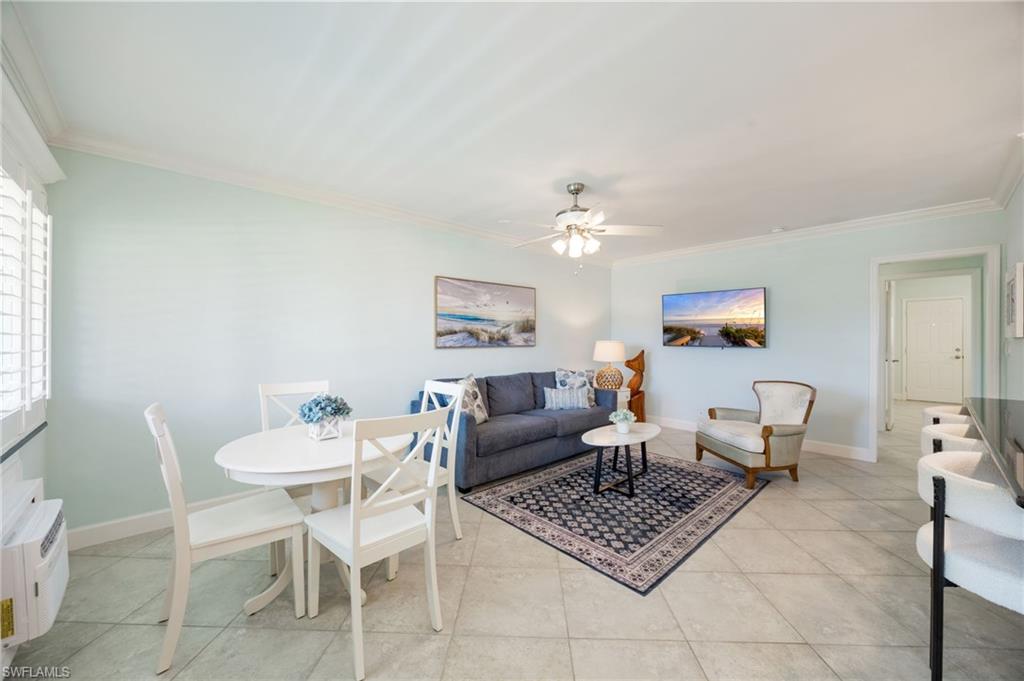
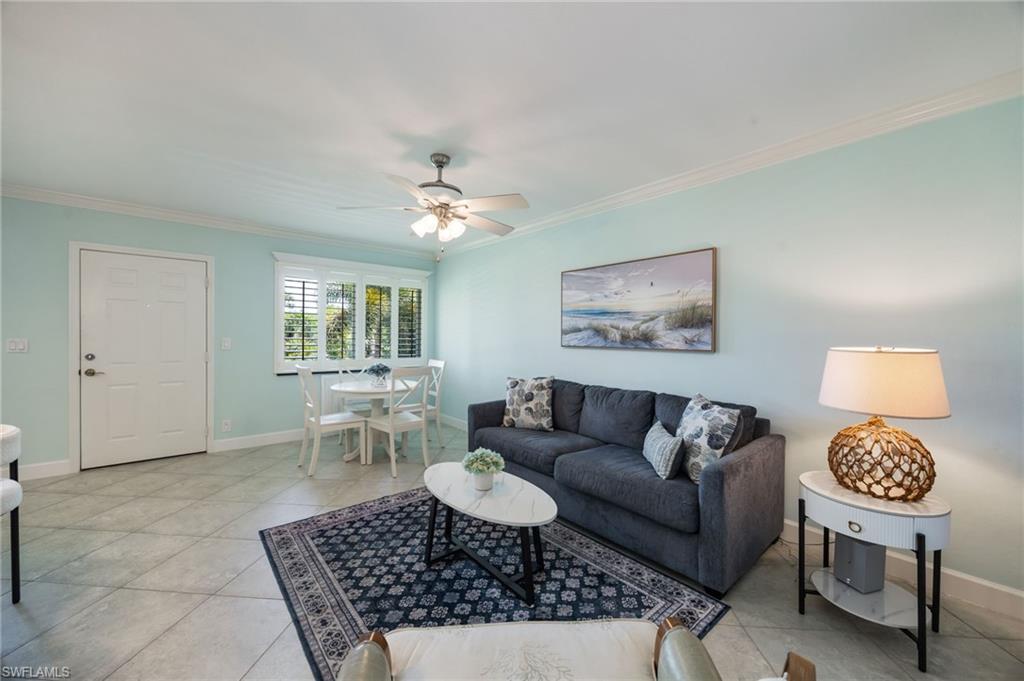
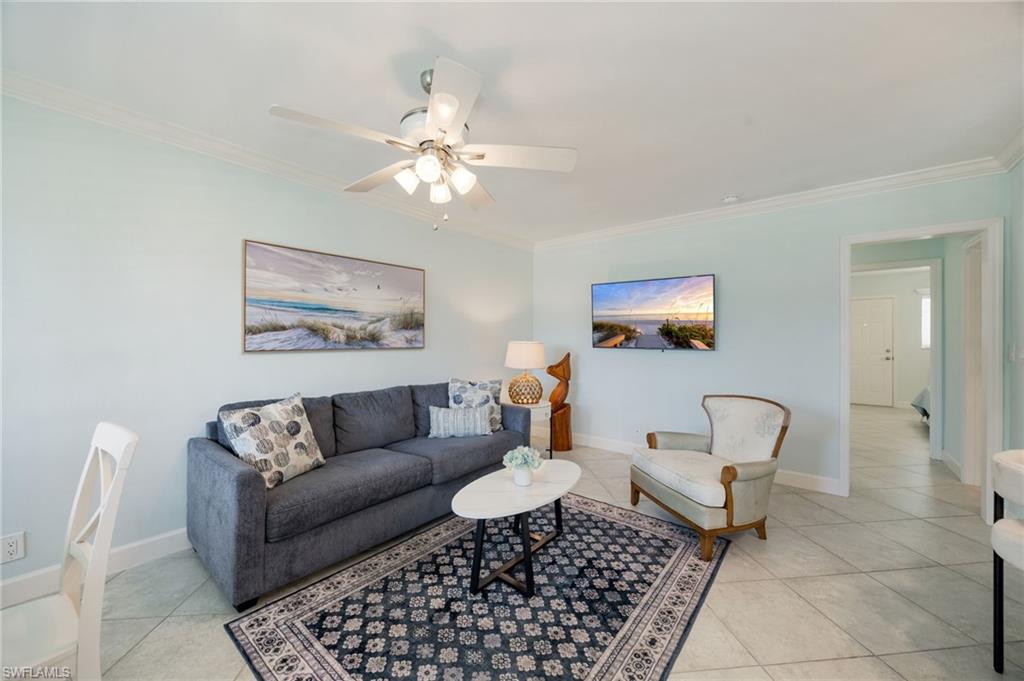
Enter an interest rate to see your estimated monthly payment.Experience the perfect blend of lifestyle, location, and investment potential at this hidden gem in the heart of vibrant downtown Naples, just one block from the renowned 3rd St South shopping and dining hub. Step into a well-designed space featuring an updated kitchen with granite countertops and diagonal tile flooring throughout, creating a seamless flow of natural light while overlooking the community’s lush green space. Two generous bedrooms plus a sleeper sofa comfortably accommodate up to six guests. Just one block from 3rd St S, you’ll be surrounded by upscale dining at favorites like Continental, Campiello, and Sea Salt, along with boutique shopping and cultural experiences. A short stroll brings you to the pristine Naples beaches, putting the best of Naples right outside your door. Beyond its exceptional location and lifestyle appeal, this property also offers excellent investment potential, with a tenant already booked from January through April 2027. The Algonquin Club is part of the lush Village Green community, featuring expansive green spaces, a refreshing pool, and shared laundry facilities for residents and guests.
| 5 days ago | Listing updated with changes from the MLS® | |
| 2 weeks ago | Status changed to Active | |
| 2 weeks ago | Listing first seen on site |
The source of this real property information is the copyrighted and proprietary database compilation of the Southwest Florida MLS organizations. Copyright © 2026Southwest Florida MLS organizations. All rights reserved. The accuracy of this information is not warranted or guaranteed. This information should be independently verified if any person intends to engage in a transaction in reliance upon it. The data relating to real estate for sale on this limited electronic display come in part from the Broker Reciprocity Program (BR Program) of M.L.S. of Naples, Inc. Properties listed with brokerage firms other than are marked with the BR Program Icon or the BR House Icon and detailed information about them includes the name of the Listing Brokers. The properties displayed may not be all the properties available through the BR Program. The accuracy of this information is not warranted or guaranteed. This information should be independently verified if any person intends to engage in a transaction in reliance upon it. Some properties that appear for sale on this website may no longer be available. For the most current information, contact .