8785 Yucatan CTNAPLES, FL 34112
Mortgage Calculator
Monthly Payment (Est.)
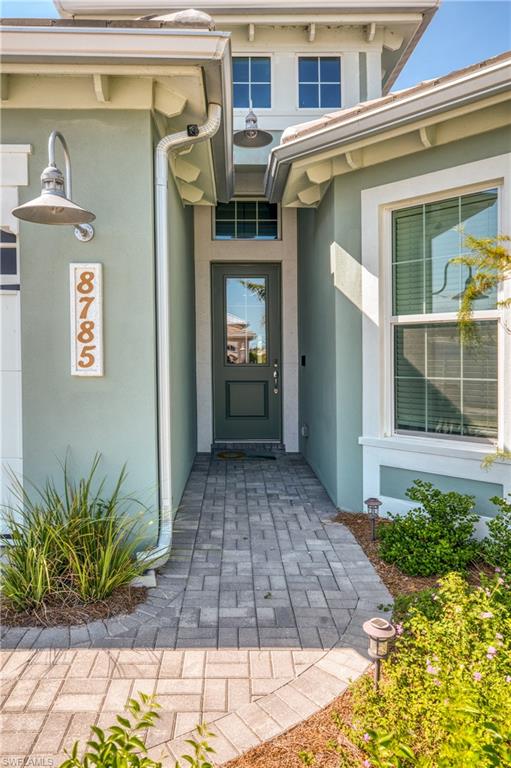
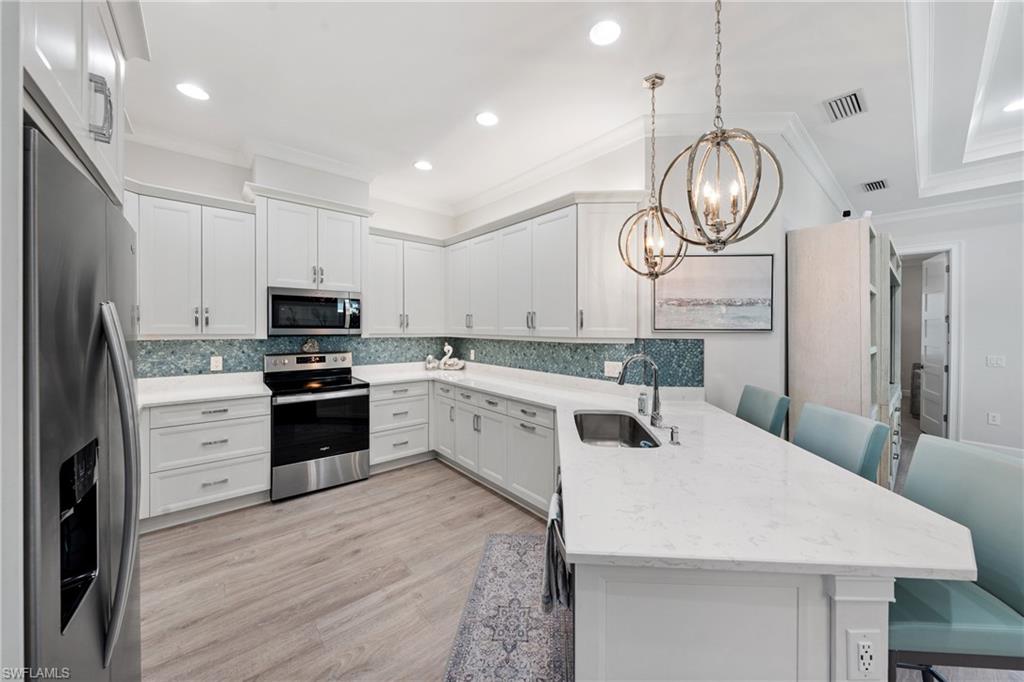
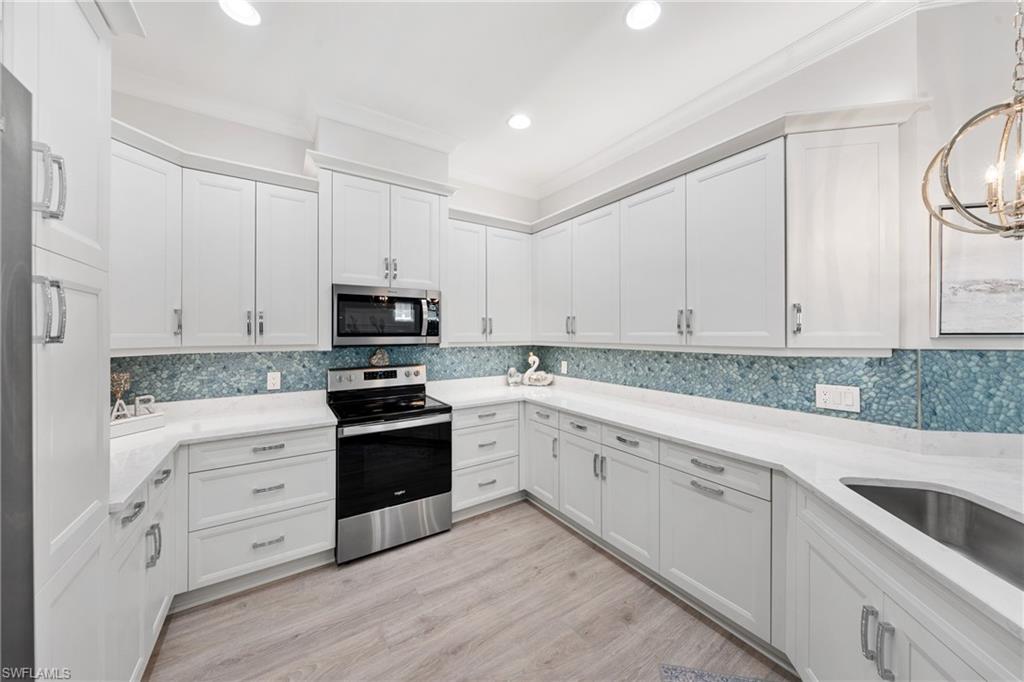
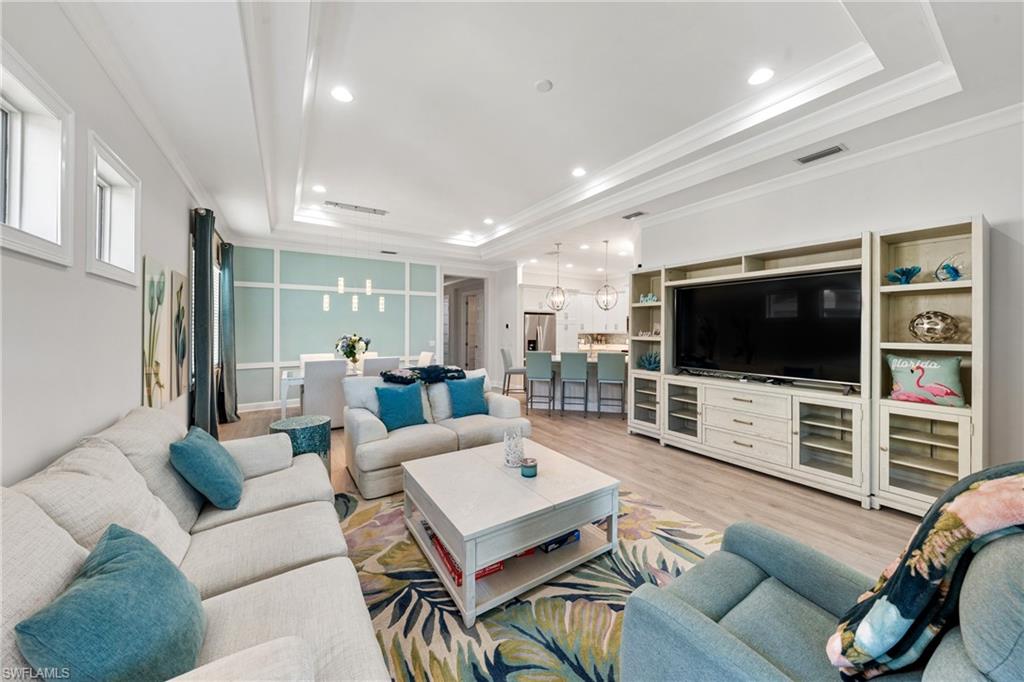
Enter an interest rate to see your estimated monthly payment.Experience the ultimate in Naples and Florida living with this gorgeous 3-bedroom PLUS DEN, 2-bath attached villa, ideally situated within the highly coveted, guard-gated community of Isles of Collier Preserve. Featuring the highly desirable FRESIA floor plan—the largest attached villa model offered—this spacious residence also includes a versatile den, perfect for a home office, study, or additional living space. Offering an exceptional combination of luxury, lifestyle, and location, this beautiful residence places you just minutes from some of the very best Naples has to offer. Enjoy incredibly easy access to the vibrant Bayshore Arts District and US-41, with Naples Botanical Garden and popular Celebration Park approximately 5 minutes away, while world-famous Fifth Avenue South, Downtown Naples, and the beautiful Gulf beaches are within approximately 10 minutes. Publix, shopping, dining, entertainment, and everyday conveniences are also just moments away. The Isles of Collier Preserve takes resort-style living to another level, offering an extraordinary collection of amenities designed for an active and social Florida lifestyle. Residents enjoy a clubhouse, on-site restaurant, resort-style pool and spa, fitness center, tennis, pickleball, bocce, ballroom, fishing pier, kayaking, and more, all surrounded by the community’s beautiful natural setting. Inside, the welcoming foyer introduces a thoughtfully floor plan filled with natural light. A spacious guest bedroom is positioned near the entry, with the laundry room and two-car garage conveniently located nearby. Continue through the foyer to the versatile den before the home opens beautifully into the main living space. The kitchen is a culinary haven featuring stainless steel appliances, quartz countertops, under-cabinet lighting, a custom backsplash, breakfast bar, disposal, generous pantry, and abundant cabinetry, all seamlessly connected to the dining and living areas. The oversized living area is ideal for entertaining and flows effortlessly into the enclosed lanai, creating an exceptional indoor-outdoor living experience. Overlooking peaceful lake views, this impressive space features a picture-frame screen, covered area for year-round enjoyment, and an included hot tub—the perfect setting for morning coffee, evening cocktails, or simply relaxing and enjoying the Naples lifestyle. The spacious primary suite is filled with natural light and features a large walk-in closet and private bath with dual vanities, an oversized walk-in shower. Two additional bedrooms provide comfortable accommodations for family and guests. Additional peace of mind comes from IMPACT-RESISTANT WINDOWS and DOORS throughout, an attached two-car garage, and in-residence laundry. With an unbeatable location, exceptional resort-style amenities, beautiful lake views, and effortless access to Downtown Naples and the beaches, this villa offers much more than a home—it offers the Naples lifestyle you have been waiting for!
| 4 days ago | Listing updated with changes from the MLS® | |
| 2 weeks ago | Status changed to Active | |
| 3 weeks ago | Listing first seen on site |
The source of this real property information is the copyrighted and proprietary database compilation of the Southwest Florida MLS organizations. Copyright © 2026Southwest Florida MLS organizations. All rights reserved. The accuracy of this information is not warranted or guaranteed. This information should be independently verified if any person intends to engage in a transaction in reliance upon it. The data relating to real estate for sale on this limited electronic display come in part from the Broker Reciprocity Program (BR Program) of M.L.S. of Naples, Inc. Properties listed with brokerage firms other than are marked with the BR Program Icon or the BR House Icon and detailed information about them includes the name of the Listing Brokers. The properties displayed may not be all the properties available through the BR Program. The accuracy of this information is not warranted or guaranteed. This information should be independently verified if any person intends to engage in a transaction in reliance upon it. Some properties that appear for sale on this website may no longer be available. For the most current information, contact .