1150 Blue Hill Creek DRMARCO ISLAND, FL 34145
Mortgage Calculator
Monthly Payment (Est.)
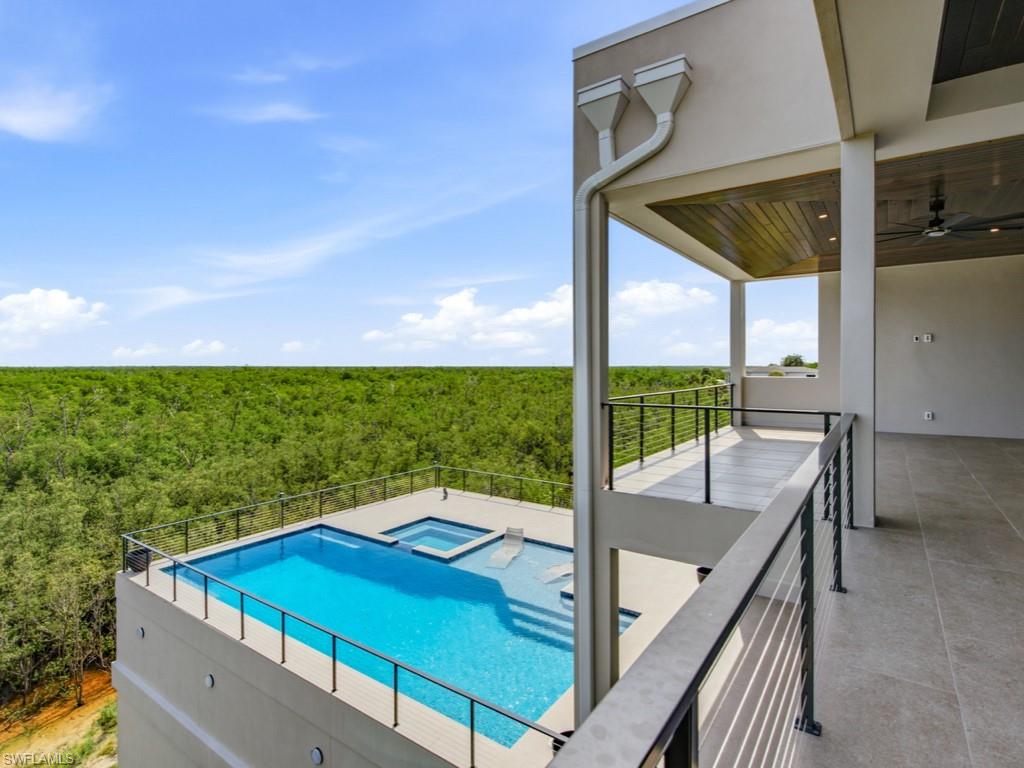
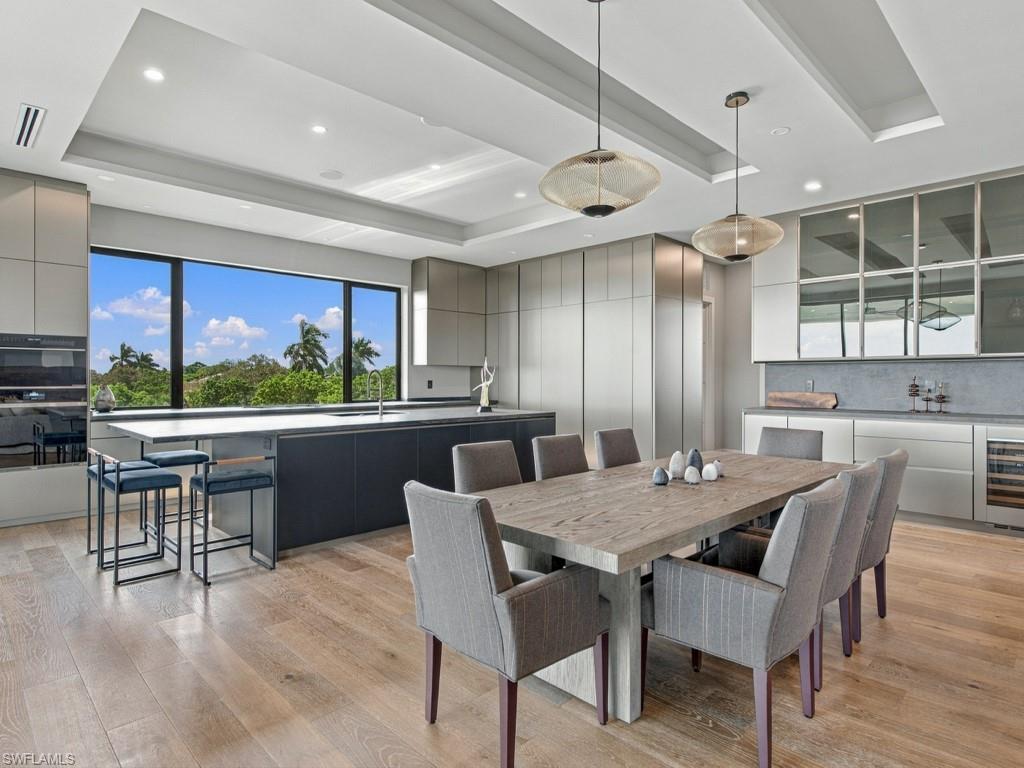
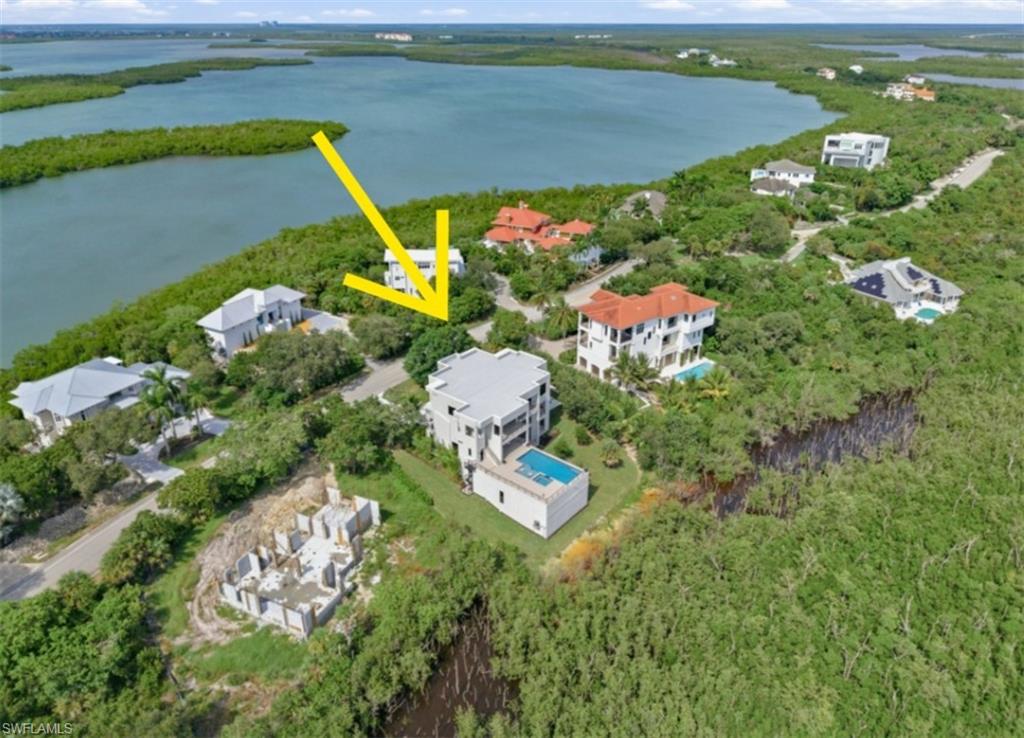
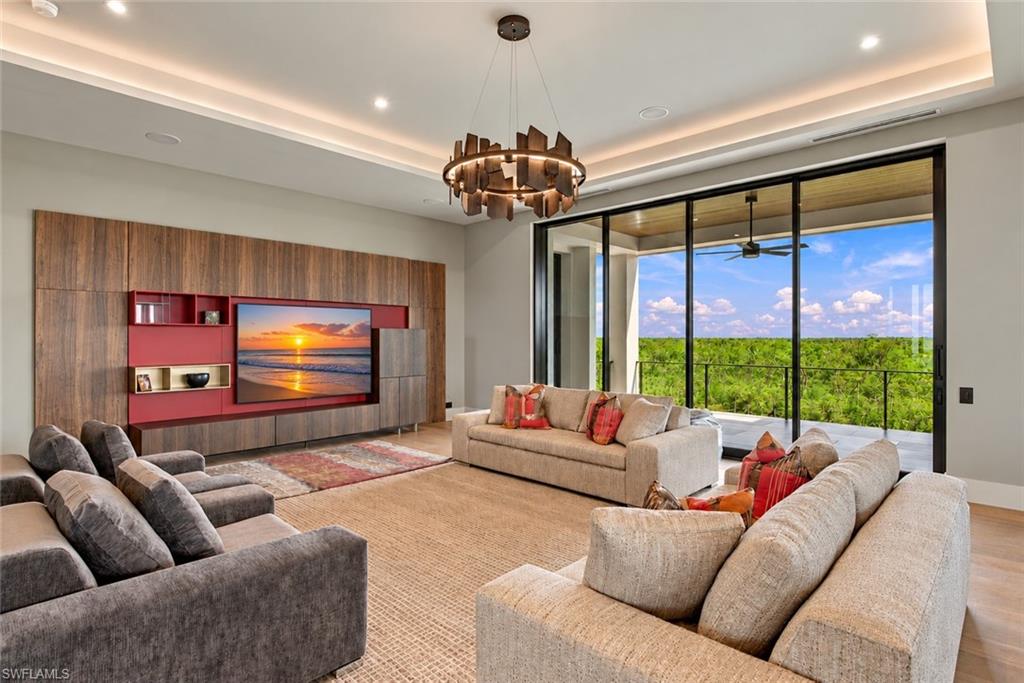
Enter an interest rate to see your estimated monthly payment.Exceptional new construction on prestigious Key Marco, where uncompromising construction, contemporary architecture and sophisticated finishes define this extraordinary three-story residence. Constructed of solid concrete, including the roof, the four-bedroom, five-full and two-half-bath home features impact-rated windows and sliders engineered to withstand winds up to 170 mph, elevated garage and entry levels, 12-foot ceilings and a comprehensive drainage system. A dramatic arrival begins with a circular concrete driveway accented by artificial grass detailing, lush tropical landscaping and preserved native trees. Illuminated steps lead to a 6-by-10-foot glass pivot entry door flanked by towering glass panels. Inside, a backlit decorative tile installation makes a striking statement, while architectural ceiling details, cove lighting and designer fixtures enhance the interiors. A 52-inch circular glass elevator and sculptural staircase with 3.5-inch-thick oak treads and glass railings connect all three levels. Seven-and-a-half-inch oak plank flooring flows throughout, complemented by large-format porcelain tile outdoors. Designed for recreation and guests, the second level features a 17-by-43-foot game room with fully pocketing glass doors opening to the lanai and pool. Three guest suites offer ensuite baths, complemented by an office, powder bath and secondary laundry. The resort-style outdoor setting includes an expansive covered lanai, pool bath and propane-heated pool with spa and sun shelf. The third-floor living and entertaining level is anchored by a bespoke kitchen featuring Poliform cabinetry fabricated in Italy, Dekton countertops, Sub-Zero column refrigerator and freezer, Wolf gas cooktop and ovens, Miele and Fisher & Paykel dishwashers, built-in Miele coffee system, oversized island and walk-in pantry. An adjacent Poliform bar offers Sub-Zero wine storage and refrigeration. The family room features a custom walnut-paneled entertainment center and opens to an expansive covered lanai with wood ceilings and exceptional views. The private owner's suite is a luxurious retreat with a sunset deck, four-person sauna and expansive custom walk-in closet with cabinetry and center island. The spa-inspired bath offers an oversized shower with dual rain heads, Hastings cabinetry, dual sinks, soaking tub and separate water closet with toilet and bidet. Additional features include a custom laundry with Asko appliances and Scotsman ice maker, 43-by-22-foot additional room plumbed for a future bath, whole-house water filtration, dual propane instant hot-water systems and buried 500-gallon propane tank. The four-car garage offers workshop space, epoxy flooring, oversized doors, wiring for air conditioning and an EV charging outlet. An exceptional expression of new-construction luxury, craftsmanship and elevated island living within the exclusive enclave of Key Marco.
| an hour ago | Listing updated with changes from the MLS® | |
| 4 hours ago | Status changed to Active | |
| 19 hours ago | Listing first seen on site |
The source of this real property information is the copyrighted and proprietary database compilation of the Southwest Florida MLS organizations. Copyright © 2026Southwest Florida MLS organizations. All rights reserved. The accuracy of this information is not warranted or guaranteed. This information should be independently verified if any person intends to engage in a transaction in reliance upon it. The data relating to real estate for sale on this limited electronic display come in part from the Broker Reciprocity Program (BR Program) of M.L.S. of Naples, Inc. Properties listed with brokerage firms other than are marked with the BR Program Icon or the BR House Icon and detailed information about them includes the name of the Listing Brokers. The properties displayed may not be all the properties available through the BR Program. The accuracy of this information is not warranted or guaranteed. This information should be independently verified if any person intends to engage in a transaction in reliance upon it. Some properties that appear for sale on this website may no longer be available. For the most current information, contact .