13955 Old Coast 501NAPLES, FL 34110
Mortgage Calculator
Monthly Payment (Est.)
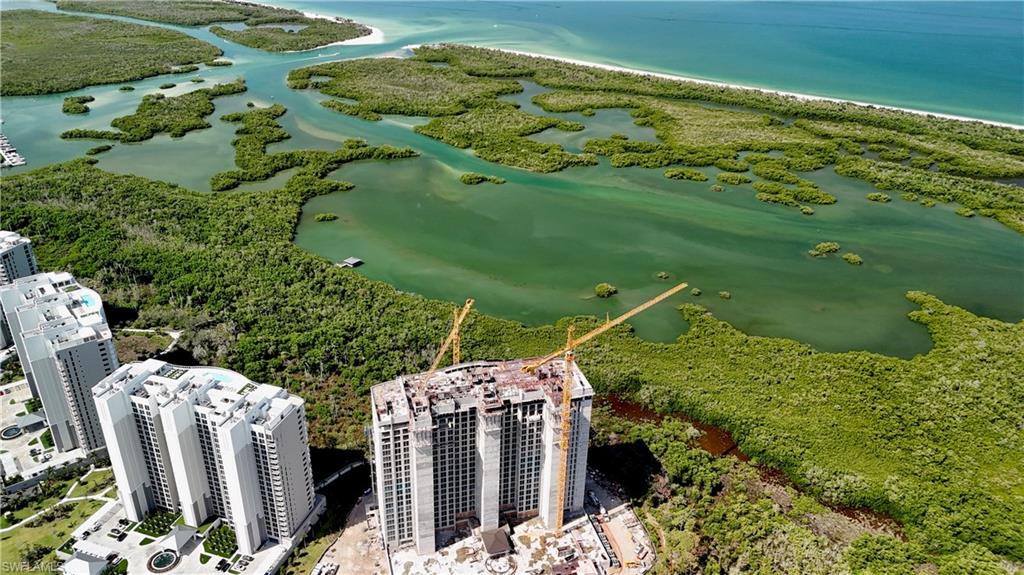
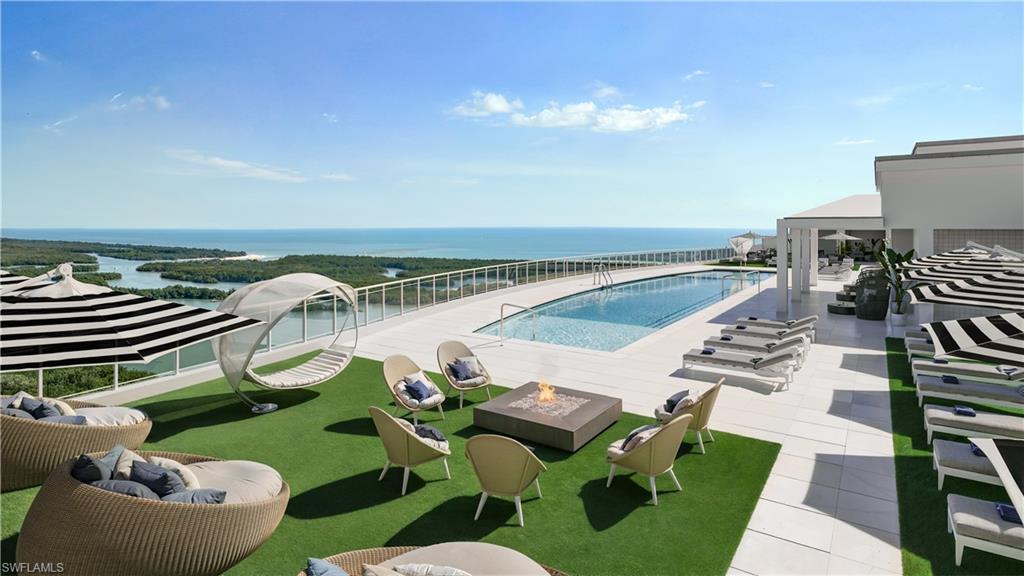
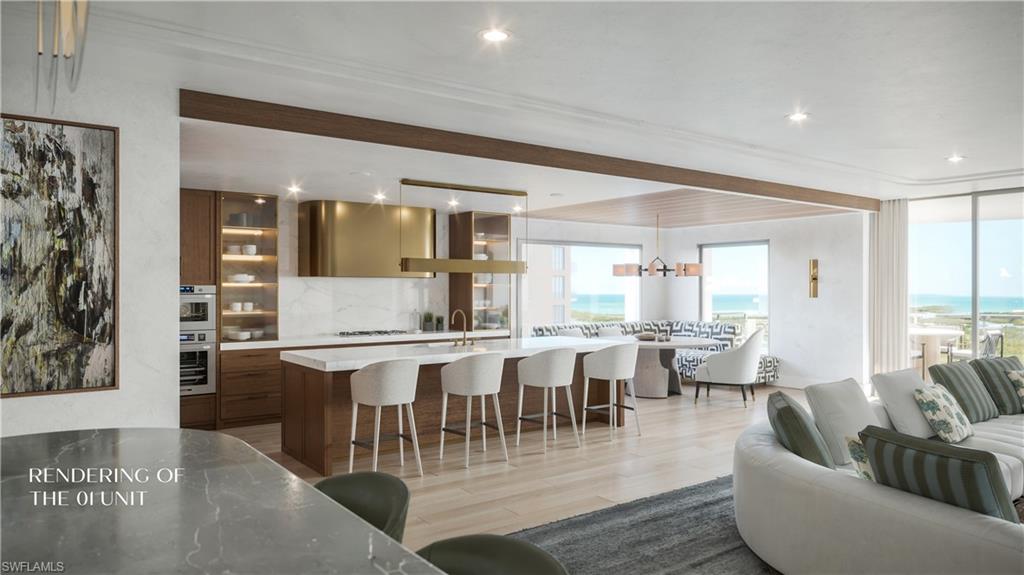
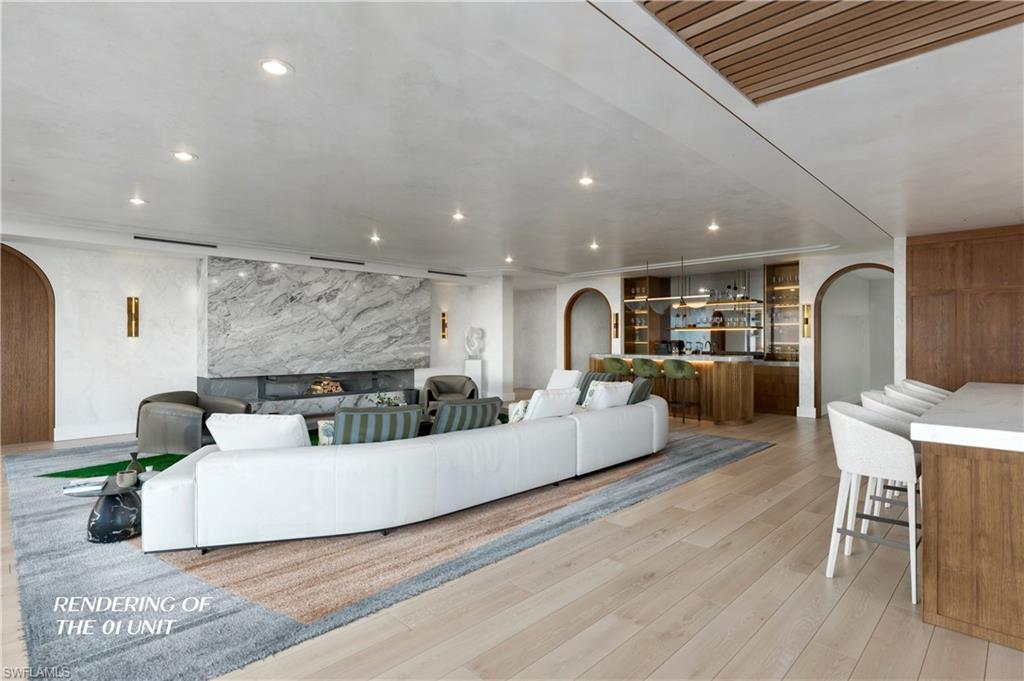
Enter an interest rate to see your estimated monthly payment.NEW CONSTRUCTION READY END OF 2026-501 Tower 500 – Kalea Bay’s Premier 4-Bedroom + Den Residence Kalea Bay has already established itself as one of Naples’ most coveted addresses, setting a new standard for luxury coastal living. And now, with the arrival of Residence 501 in Tower 500, you have the opportunity to secure a home that is truly one-of-a-kind. This is the only floor plan in all of Kalea Bay that offers the rare combination of four bedrooms and a dedicated den, creating a residence that is both expansive and versatile. At over 4,300 square feet of interior living space—and nearly 5,000 square feet in total including the oversized lanai. A Floor Plan Designed for Living and Entertaining From the moment you step inside, you are greeted by 10-foot ceilings and walls of glass that flood the home with natural light. The open floor plan has been designed to maximize both space and flow, with generous living and dining areas that lead seamlessly to the oversized lanai—your private vantage point to enjoy Gulf breezes and captivating sunsets year-round. Residence 501’s layout is truly exceptional. The primary suite is a private retreat, featuring a spa-inspired bath, dual walk-in closets, and direct access to the terrace. Three additional guest suites each have their own full baths, ensuring privacy and comfort for family and friends. The den offers flexible space for a home office, media room, or library—an increasingly important feature for today’s luxury buyers who want the option to work or relax in a private, separate environment. The kitchen is both a showpiece and a chef’s dream, with top-tier Wolf and Sub-Zero appliances, custom cabinetry, and an expansive island that serves as the social center of the home. Whether you’re hosting an intimate dinner or a large gathering, this space is designed to impress. Tower 500 will be the crown jewel of Kalea Bay—not only because it’s the final tower in the community, but also because of its incredible rooftop amenities. As a resident, you’ll enjoy: Rooftop Pool with panoramic views of the Gulf and coastline, the perfect place to watch the sun dip below the horizon. Open-Air Fitness Center, allowing you to work out in the fresh coastal air while enjoying breathtaking views. Elegant Sky Lounge areas for entertaining or relaxing in the most elevated setting Naples has to offer. Tower 500 scheduled for completion at the end of 2026. With the five star Club at Kalea Bay , now is the time to secure this extraordinary residence.
| 2 months ago | Listing updated with changes from the MLS® | |
| a year ago | Status changed to Pending | |
| a year ago | Listing first seen on site |
The source of this real property information is the copyrighted and proprietary database compilation of the Southwest Florida MLS organizations. Copyright © 2026Southwest Florida MLS organizations. All rights reserved. The accuracy of this information is not warranted or guaranteed. This information should be independently verified if any person intends to engage in a transaction in reliance upon it. The data relating to real estate for sale on this limited electronic display come in part from the Broker Reciprocity Program (BR Program) of M.L.S. of Naples, Inc. Properties listed with brokerage firms other than are marked with the BR Program Icon or the BR House Icon and detailed information about them includes the name of the Listing Brokers. The properties displayed may not be all the properties available through the BR Program. The accuracy of this information is not warranted or guaranteed. This information should be independently verified if any person intends to engage in a transaction in reliance upon it. Some properties that appear for sale on this website may no longer be available. For the most current information, contact .